Member Features
Find Real Estate Bargain!
Full foreclosure details
Home value, equity and ownership info
Find homes priced below market
Get full access with a FREE Account
Already a member?
$564,900
Listing Price4beds
3baths
1,916sqft
12,632sqft lot
4329 E Glen Ct, Norton Shores, MI 49441
Member Features
Find Real Estate Bargain!
Full foreclosure details
Home value, equity and ownership info
Find homes priced below market
Get full access with a FREE Account
Already a member?
For Sale
Off Market
Home type
Price / sqft
Year built
Home Details
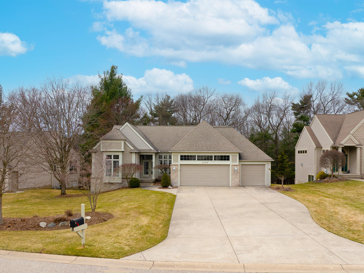
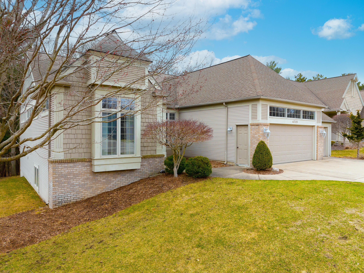
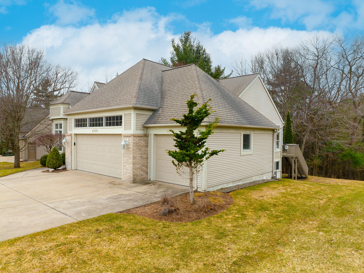
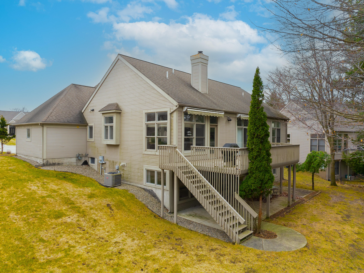
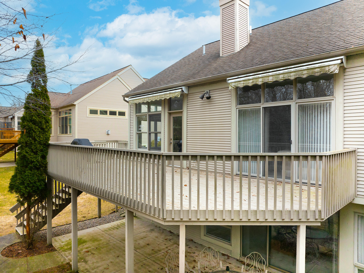
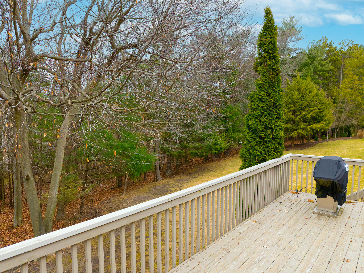
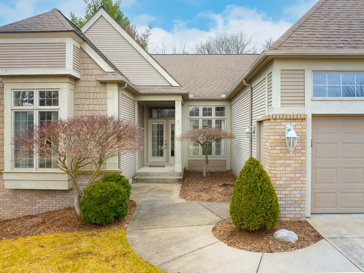
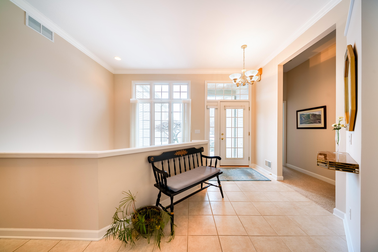
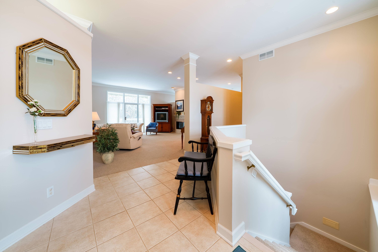
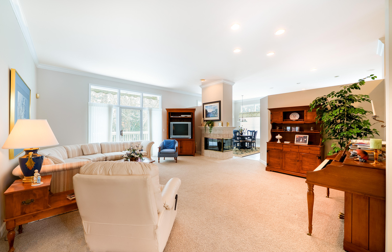
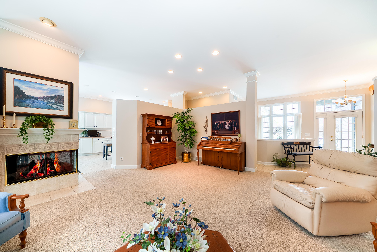
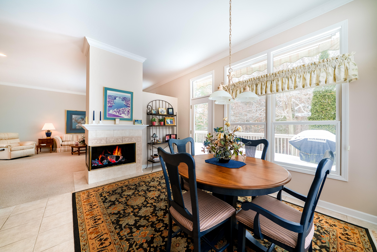
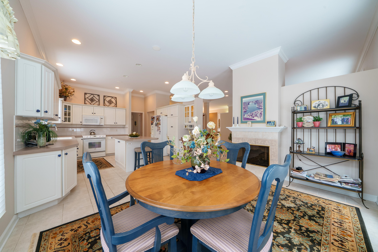
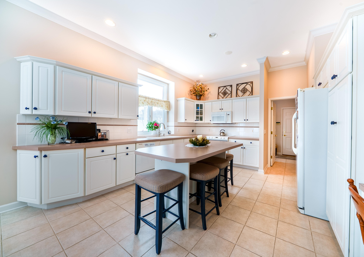
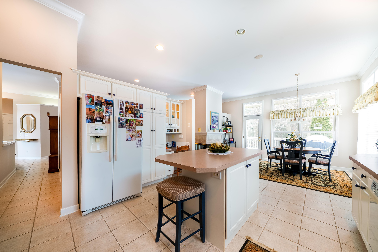
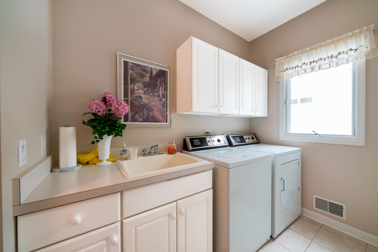
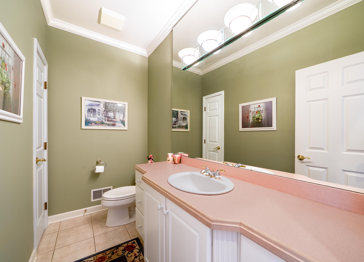
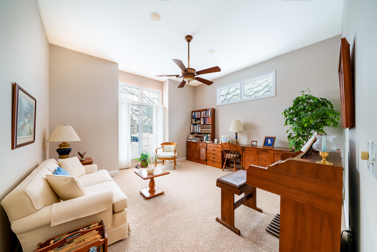
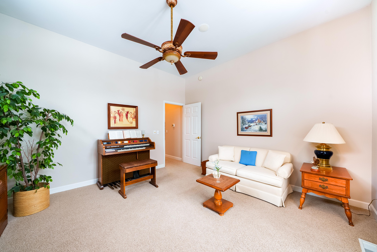
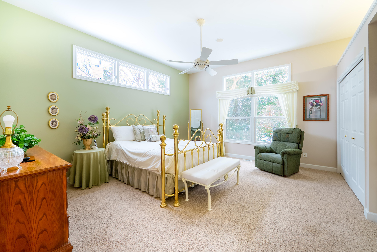
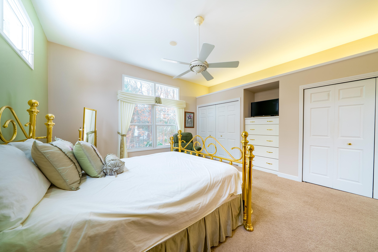
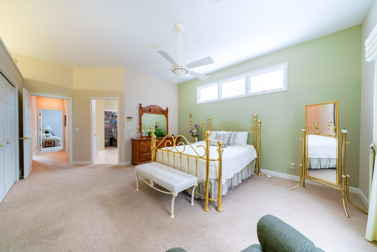
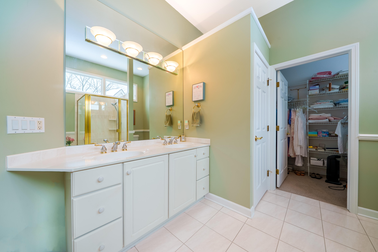
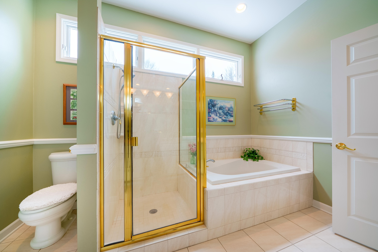
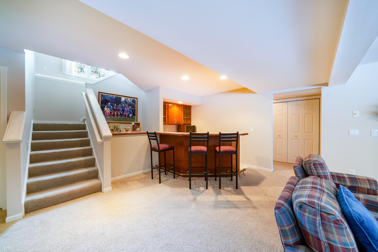
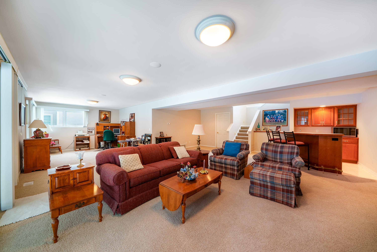
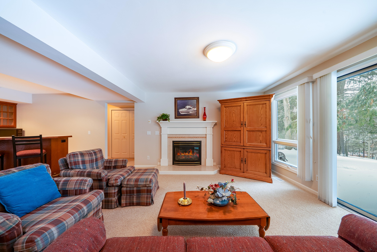
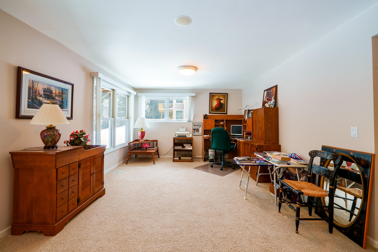
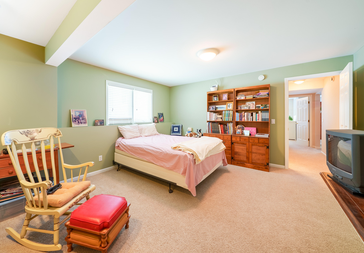
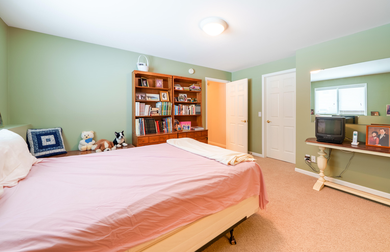
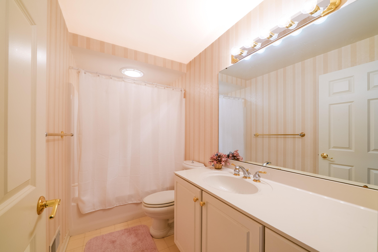
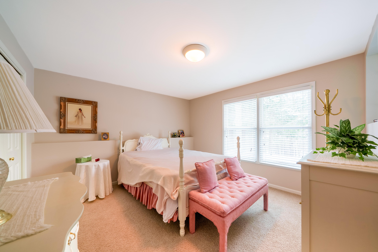
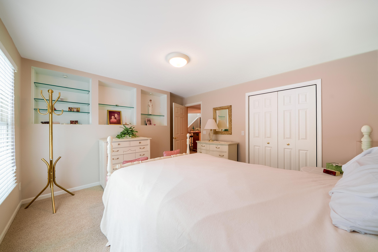
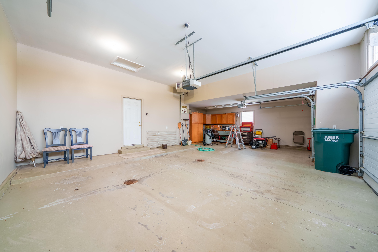
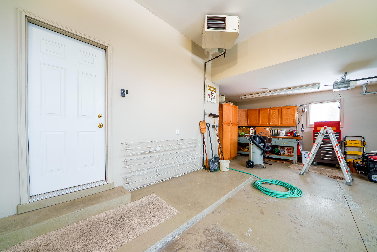
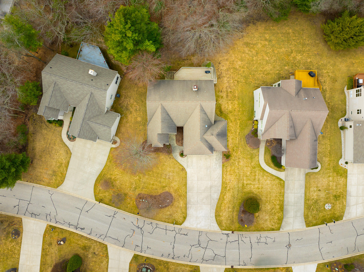
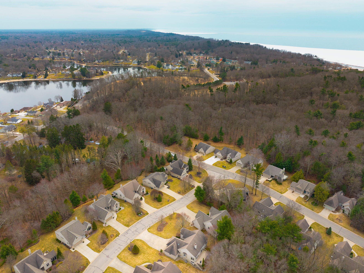
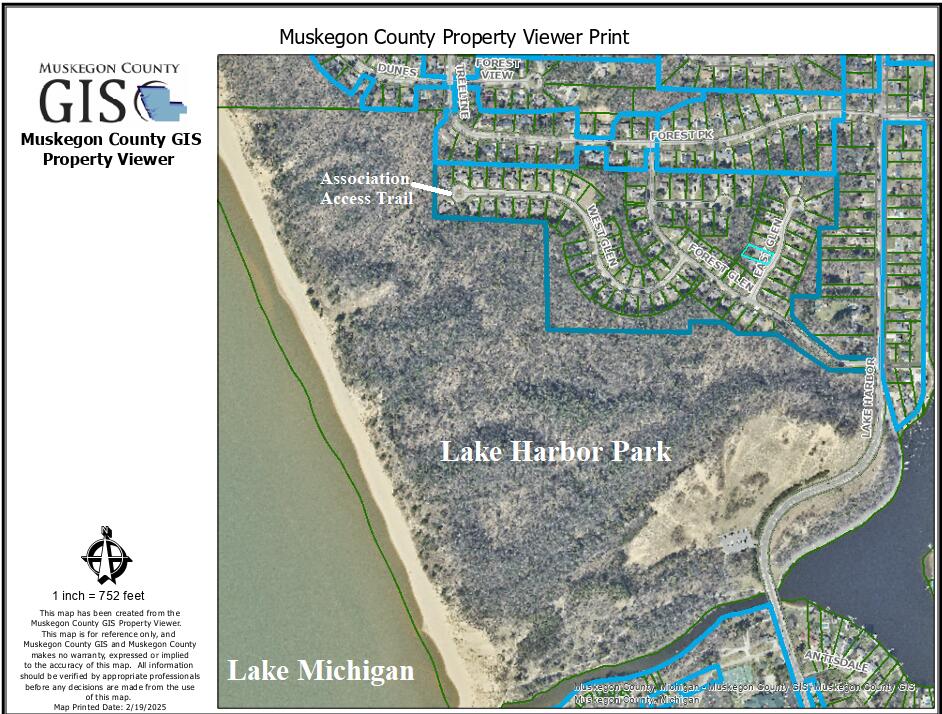
Welcome home to 4329 East Glen Court located in the popular Forest Glenn Association. This desirable community features direct association access to the 189-acre Lake Harbor Park that sits on beautiful Lake Michigan with trails and wildlife all around. This massive ranch-style home boasts over 3,500 square feet of finished living space with soaring ceilings and many generous sized rooms. The property features 4 bedrooms, 2.5 bathrooms, a heated 3-stall garage, 2 large living rooms with gas-log fireplaces, main floor laundry, a full walk-out basement with a wet bar, is wired for a generator, and a 372 square foot deck and 532 square foot patio overlooking the private, wooded back yard. Homes in this community do not last long. Call today for your private showing! Buyer and buyers agent to verify all information.
Interior Details
1916
4
3
Has Heating:
Yes
Heating Type:
Forced Air With Air Conditioning
Has Cooling:
Yes
Cooling Type:
N/A
Has Fuel:
No
Fuel Type:
N/A
Has Basement:
No
Basement Type:
Basement (unspecified)
Has Flooring:
No
Flooring Type:
N/A
Has Fireplace:
Yes
Fireplace Type:
N/A
Property Details
12632
Yes
No
Type:
N/A
Location:
N/A
Status:
N/A
Number of Spaces:
N/A
N/A
N/A
N/A
N/A
N/A
N/A
N/A
Construction Details
Ranch
Aluminum/vinyl
N/A
N/A
N/A
Tax History
Year
Amount
Land
Improvement
Percent Change
Assessment
2018
$5,826
$0
$0
--%
$191,000
2019
$5,966
$0
$0
--%
$191,000
2018
$5,826
$0
$0
--%
$170,900
2017
$5,690
$0
$0
--%
$173,600
2016
$5,640
$0
$0
--%
$173,300
2014
$5,287
$0
$0
--%
$141,700
2013
$5,012
$0
$0
--%
$135,400
2012
$5,038
$0
$0
--%
$135,800

Average Home Price in 49441
Nearby Properties
Zip Code
Price
Bed
Bath
Sqft
Lot
Sold Date
$455,255
2 Beds
2.5 Baths
1,959 Sqft
10,759 Lot (sqft)
Sold 08/22/2026
$564,900
$564,900
4 Beds
3 Baths
1,916 Sqft
12,632 Lot (sqft)
Sold 10/27/2026
$504,480
$504,480
4 Beds
2.5 Baths
1,640 Sqft
7,841 Lot (sqft)
Sold 10/26/2026