
Member Features
Find Real Estate Bargain!
Full foreclosure details
Home value, equity and ownership info
Find homes priced below market
Get full access with a FREE Account
Already a member?
$379,900
Listing Price4beds
2baths
2,996sqft
13,504sqft lot
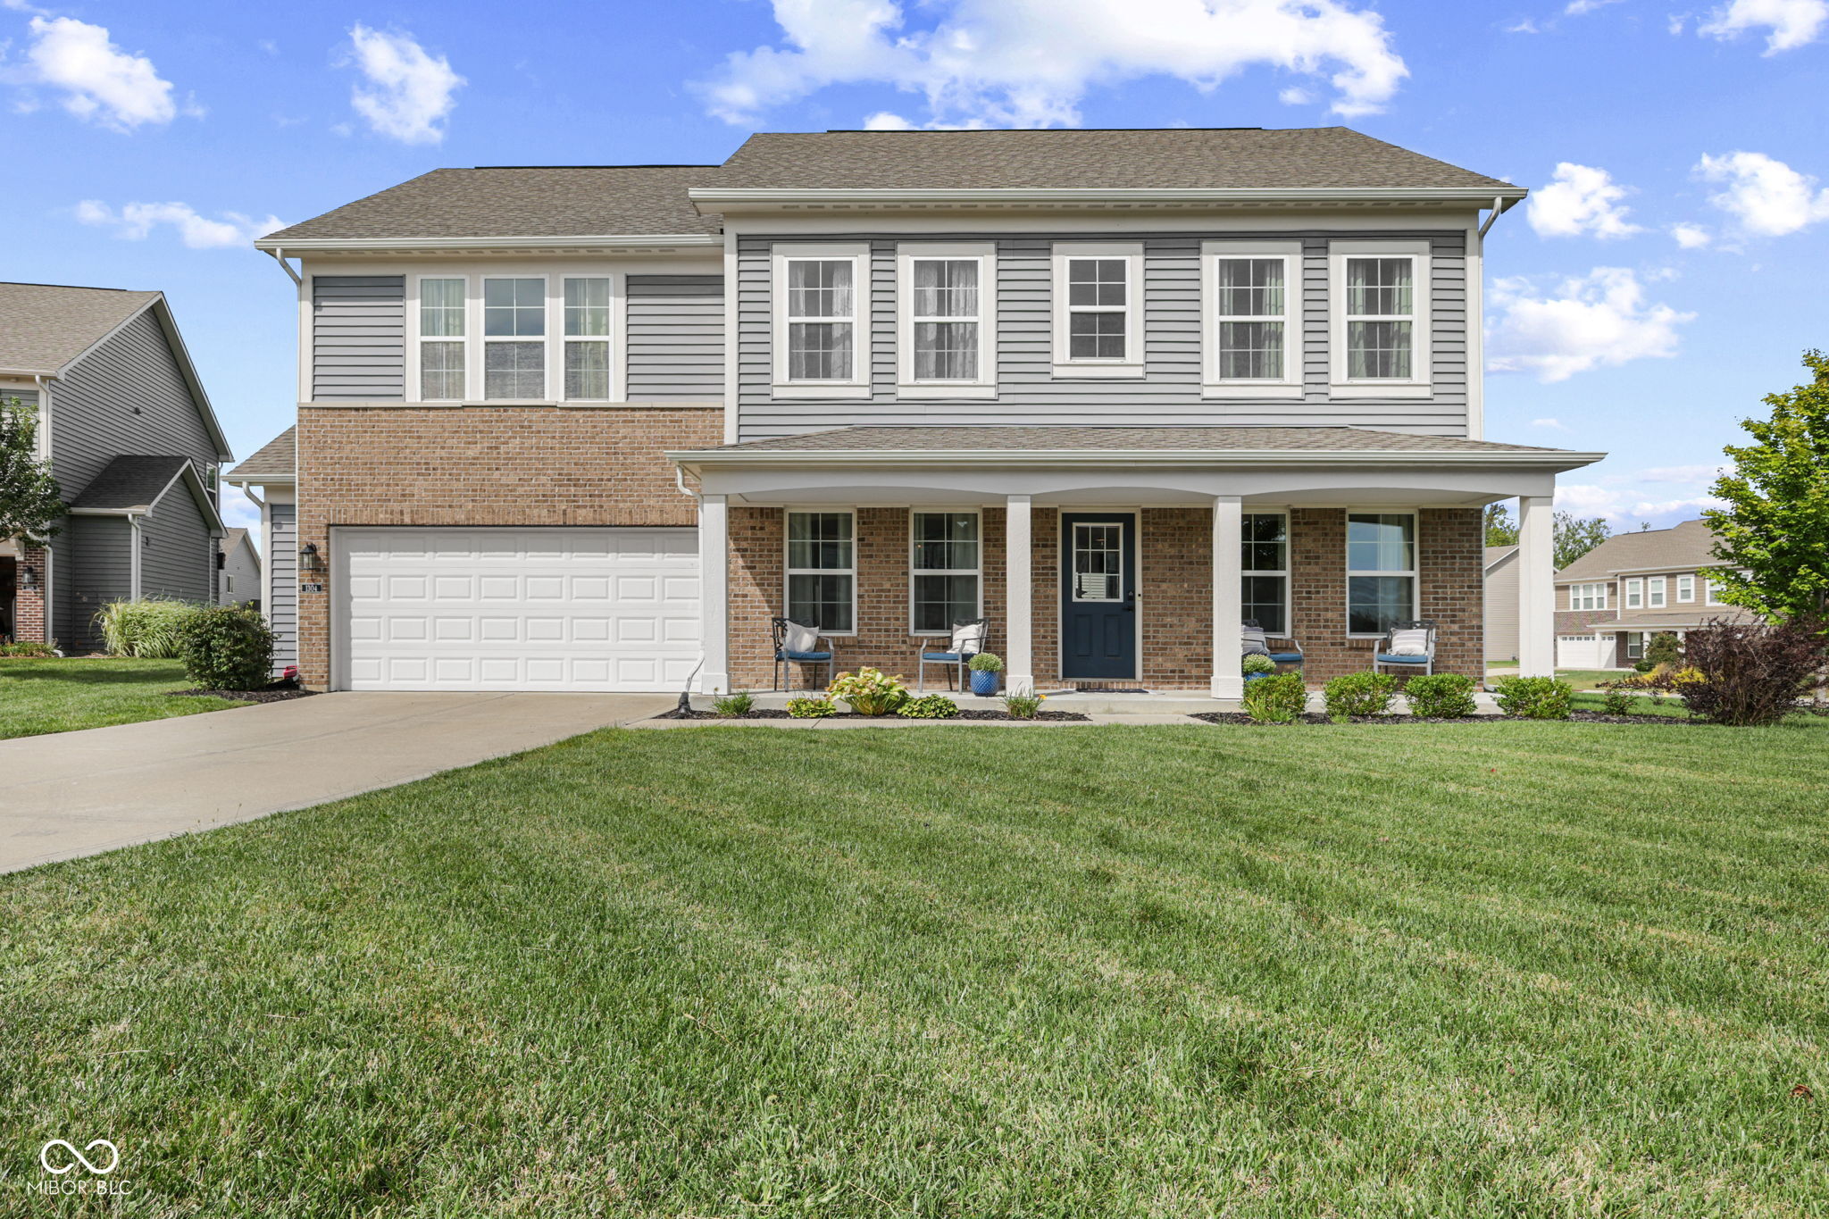
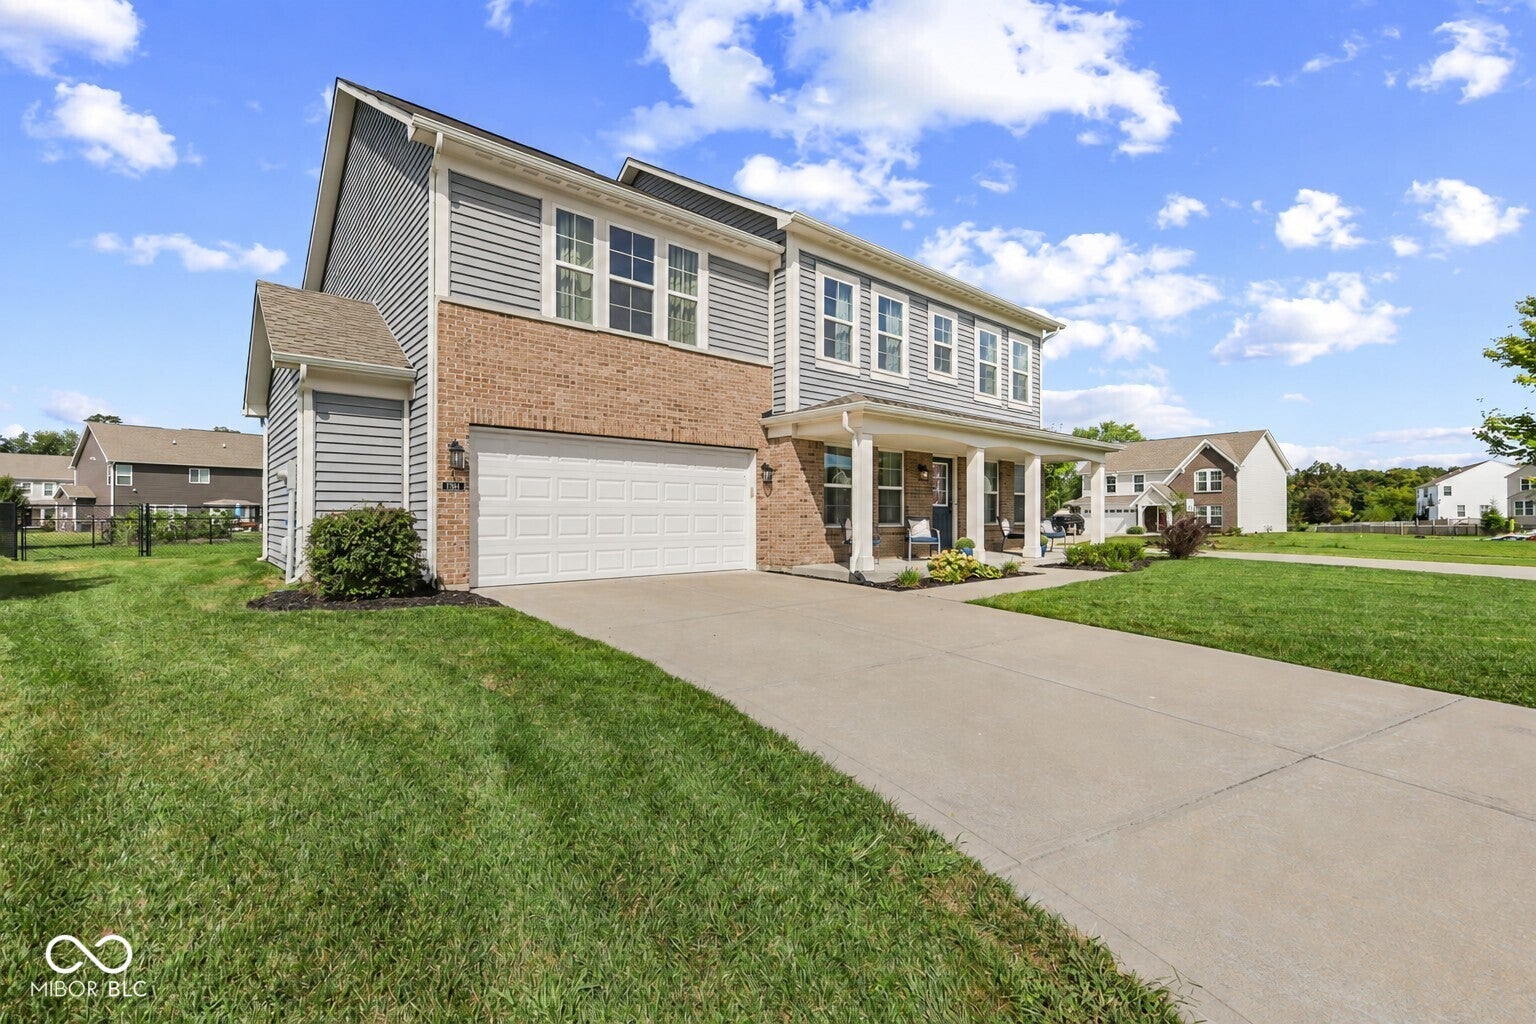
1304 Glen Canyon Dr, Greenwood, IN 46143
Member Features
Find Real Estate Bargain!
Full foreclosure details
Home value, equity and ownership info
Find homes priced below market
Get full access with a FREE Account
Already a member?
For Sale
Off Market
Home type
Price / sqft
Year built
Home Details
Welcome home to this spacious 4-bedroom, 2.5-bath home with a versatile loft and plenty of room to spread out! The open, bright main level features 9-foot ceilings, newer flooring and an inviting open-concept layout that's ideal for everyday living and entertaining. The kitchen is centered around a large island and flows easily into the adjoining living spaces. Upstairs, the loft offers the perfect bonus area for relaxing, hobbies or a home office. Each bedroom features its own walk-in closet, providing exceptional storage. The oversized primary suite is a true retreat with a spacious bath featuring a garden tub and separate shower. Outside, enjoy the fenced backyard and custom stamped-concrete patio-an inviting spot for outdoor dining, grilling or unwinding at the end of the day. Situated on a corner lot, the property also offers additional outdoor space. Conveniently located near restaurants, shopping and interstate access, this home combines generous living space, abundant storage and everyday convenience in one great package.
Interior Details
2996
4
2
Has Heating:
Yes
Heating Type:
Central
Has Cooling:
Yes
Cooling Type:
Central
Has Fuel:
No
Fuel Type:
N/A
Has Basement:
No
Basement Type:
No Basement
Has Flooring:
No
Flooring Type:
N/A
Has Fireplace:
Yes
Fireplace Type:
N/A
Property Details
13504
No
No
Type:
Garage, Attached
Location:
N/A
Status:
N/A
Number of Spaces:
2
N/A
N/A
N/A
N/A
N/A
N/A
N/A
Construction Details
N/A
N/A
N/A
N/A
Asphalt
Tax History
Year
Amount
Land
Improvement
Percent Change
Assessment
2019
$2,429
$38,800
$220,000
--%
$258,800
2018
$2,356
$38,800
$204,100
--%
$242,900
2017
$12
$38,800
$196,800
--%
$235,600
2017
$12
$600
$0
--%
$600

Average Home Price in 46143
Nearby Properties
Zip Code
Price
Bed
Bath
Sqft
Lot
Sold Date
$417,738
$417,738
4 Beds
2.5 Baths
3,220 Sqft
9,017 Lot (sqft)
Sold 08/06/2026
$380,782
5 Beds
3 Baths
2,980 Sqft
8,799 Lot (sqft)
Sold 10/05/2026
$379,900
4 Beds
2 Baths
2,996 Sqft
13,504 Lot (sqft)
Sold 09/15/2026
$399,990
$399,990
4 Beds
4 Baths
2,852 Sqft
9,191 Lot (sqft)
Sold 09/29/2026
$369,900
5 Beds
3.5 Baths
2,940 Sqft
9,017 Lot (sqft)
Sold 10/06/2026
$406,167
5 Beds
3 Baths
3,019 Sqft
11,108 Lot (sqft)
Sold 10/05/2026
$419,900
$419,900
4 Beds
3 Baths
3,220 Sqft
9,017 Lot (sqft)
Sold 10/06/2026