Member Features
Find Real Estate Bargain!
Full foreclosure details
Home value, equity and ownership info
Find homes priced below market
Get full access with a FREE Account
Already a member?
$1,050,000
Listing Price2beds
2baths
2,514sqft
6,751sqft lot
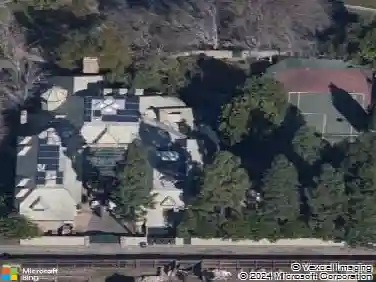
795 Gladys Ave, Long Beach, CA 90804
Member Features
Find Real Estate Bargain!
Full foreclosure details
Home value, equity and ownership info
Find homes priced below market
Get full access with a FREE Account
Already a member?
For Sale
Off Market
Home type
Price / sqft
Year built
Home Details
This is a one of a kind opportunity! An amazing fixer upper home with tons of historic charm and a HUGE BASEMENT, on an oversized lot in the highly sought after Rose Park Historic District of Long Beach. Located just steps from Rose Park, 795 Gladys Avenue boasts 2,514 square feet of living space and a unique floorplan where every room is grand in scale. The old saying is true... they just dont make them like they used to. No joke, the possibilities are endless here! The home features a private courtyard entrance, a huge living room with a fireplace, many windows that let in a tremendous amount of natural light and cool breezes, an expansive dining room that is bigger than most peoples living room that is located just off of the centrally located kitchen, 3 bedrooms, 2 bathrooms, another room that could be used as either an additional bedroom, office, or den, and perhaps the most unique part of the home, a HUGE BASEMENT. In addition, the home features a detached 2 car garage with a finished attic, a large laundry room, and an additional bathroom behind the garage. The oversized lot is 6,753 square feet, and features a tremendous amount of outdoor space with endless potential. In terms of location, it doesnt get any better than this. The home is located in the Rose Park Historic District, just steps from Rose Park, and conveniently located near shopping, dining, entertainment, major transit, parks, and so much more. This is a truly unique home that just needs someone to come i
Interior Details
2514
2
2
Has Heating:
Yes
Heating Type:
Central
Has Cooling:
No
Cooling Type:
N/A
Has Fuel:
No
Fuel Type:
N/A
Has Basement:
No
Basement Type:
N/A
Has Flooring:
No
Flooring Type:
N/A
Has Fireplace:
Yes
Fireplace Type:
N/A
Property Details
6751
No
No
Type:
N/A
Location:
N/A
Status:
N/A
Number of Spaces:
N/A
N/A
N/A
N/A
N/A
N/A
N/A
N/A
Construction Details
Conventional
Stucco
N/A
Gable
Tile
Tax History
Year
Amount
Land
Improvement
Percent Change
Assessment
2019
$1,381
$30,013
$55,794
--%
$85,807
2019
$1,381
$29,425
$54,700
--%
$84,125
2018
$1,272
$28,849
$53,628
--%
$82,477
2017
$1,258
$28,284
$52,577
--%
$80,861
2016
$1,153
$27,730
$51,547
--%
$79,277
2014
$1,115
$26,779
$49,779
--%
$76,558
2013
$1,087
$26,658
$49,555
--%
$76,213
2012
$1,054
$26,136
$48,584
--%
$74,720

Average Home Price in 90804
Nearby Properties
Zip Code
Price
Bed
Bath
Sqft
Lot
Sold Date
$1,050,000
$1,050,000
2 Beds
2 Baths
2,514 Sqft
6,751 Lot (sqft)
Sold 10/13/2026