Member Features
Find Real Estate Bargain!
Full foreclosure details
Home value, equity and ownership info
Find homes priced below market
Get full access with a FREE Account
Already a member?
$349,950
Listing Price3beds
2baths
1,815sqft
12,201sqft lot
516 Gladstone Pl, Kansas City, MO 64123
Member Features
Find Real Estate Bargain!
Full foreclosure details
Home value, equity and ownership info
Find homes priced below market
Get full access with a FREE Account
Already a member?
For Sale
Off Market
Home type
Price / sqft
Year built
Home Details

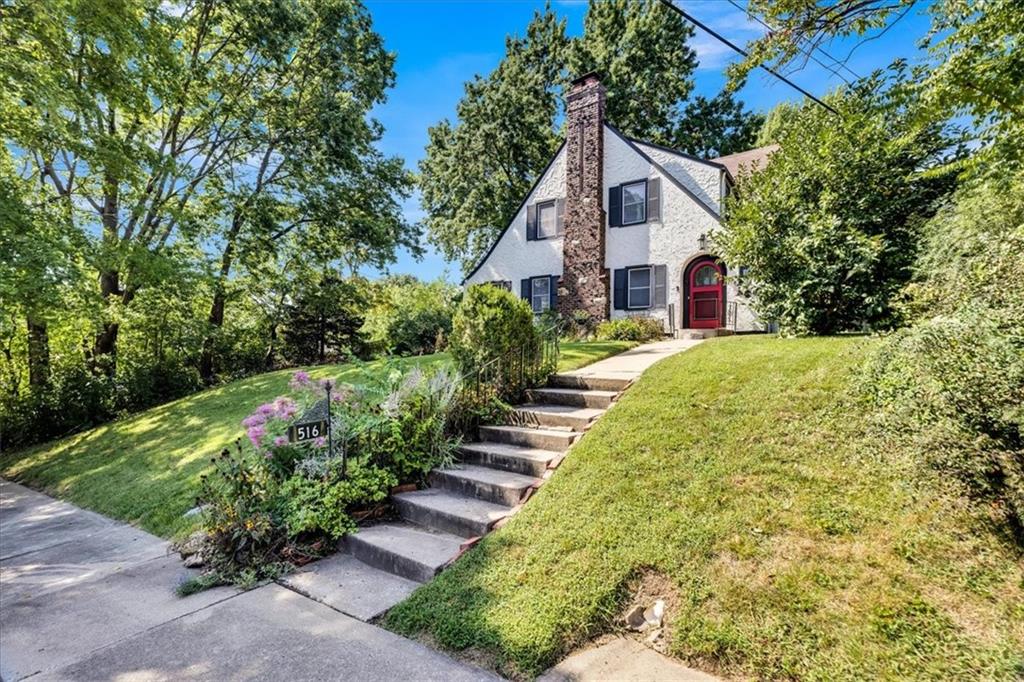
This charming Tudor-style home in the popular Scarritt Renaissance neighborhood beautifully combines historic charm with modern updates. Set on a spacious double lot, the home features original old-world details like real hardwood floors, glass door knobs, cedar-lined window seats, wall sconces, crown molding, high baseboards, a marble-tiled wood-burning fireplace, and stained glass windows. Sunlight pours through the home, accentuating these historic touches and blending seamlessly with modern conveniences like thermal tilt-in windows, an alarm system, a Nest thermostat, google fiber connection, & Timberline roof. The eat-in kitchen is both stylish and functional, boasting copper fixtures, granite counters, and a tile backsplash. A retro Frigidaire Flair adds unique character to the space. Additional storage is provided by a large hall pantry and a laundry "room" complete with built-ins, a sink, and a window, all discreetly hidden behind old-world panel doors. Outside, the large yard provides ample room for gardening, complemented by a 12x10 shed and a charming brick patio. Just off the historic Gladstone Boulevard home of the Kansas City Museum. This lovely area boats convenience to highways and downtown entertainment while still enjoying the peaceful and charming aspects of a neighborhood setting.
Interior Details
1815
3
2
Has Heating:
Yes
Heating Type:
Forced Air With Air Conditioning
Has Cooling:
Yes
Cooling Type:
Central
Has Fuel:
Yes
Fuel Type:
Gas
Has Basement:
No
Basement Type:
Basement (unspecified)
Has Flooring:
No
Flooring Type:
Carpet
Has Fireplace:
Yes
Fireplace Type:
N/A
Property Details
12201
No
No
Type:
Garage, Attached
Location:
N/A
Status:
N/A
Number of Spaces:
1
No
No
No
No
Yes
No
No
Construction Details
Conventional
Stucco
N/A
Gable
Composition Shingle
Tax History
Year
Amount
Land
Improvement
Percent Change
Assessment
2020
$58
$8,693
$25,429
--%
$34,122
2019
$57
$8,693
$25,429
--%
$34,122
2018
$58
$1,768
$16,369
--%
$18,137
2017
$55
$1,768
$16,369
--%
$18,137
2016
$56
$703
$16,980
--%
$17,683
2014
$56
$703
$16,980
--%
$17,683
2012
$61
$703
$16,980
--%
$17,683
2012
$61
$703
$16,980
--%
$17,683

Average Home Price in 64123
Nearby Properties
Zip Code
Price
Bed
Bath
Sqft
Lot
Sold Date
$286,394
4 Beds
2.5 Baths
2,020 Sqft
8,201 Lot (sqft)
Sold 09/29/2026
$122,987
3 Beds
1.5 Baths
1,584 Sqft
4,622 Lot (sqft)
Sold 10/06/2026
$--
4 Beds
1 Baths
1,756 Sqft
4,638 Lot (sqft)
Sold 10/06/2026
$225,000
3 Beds
1.5 Baths
1,558 Sqft
4,268 Lot (sqft)
Sold 10/06/2026
$225,000
3 Beds
1 Baths
1,720 Sqft
4,088 Lot (sqft)
Sold 09/29/2026