Member Features
Find Real Estate Bargain!
Full foreclosure details
Home value, equity and ownership info
Find homes priced below market
Get full access with a FREE Account
Already a member?
$327,948
Listing Price3beds
1.5baths
1,380sqft
28,750sqft lot
910 Girdle Rd, East Aurora, NY 14052
Member Features
Find Real Estate Bargain!
Full foreclosure details
Home value, equity and ownership info
Find homes priced below market
Get full access with a FREE Account
Already a member?
For Sale
Home type
Price / sqft
Year built
Home Details
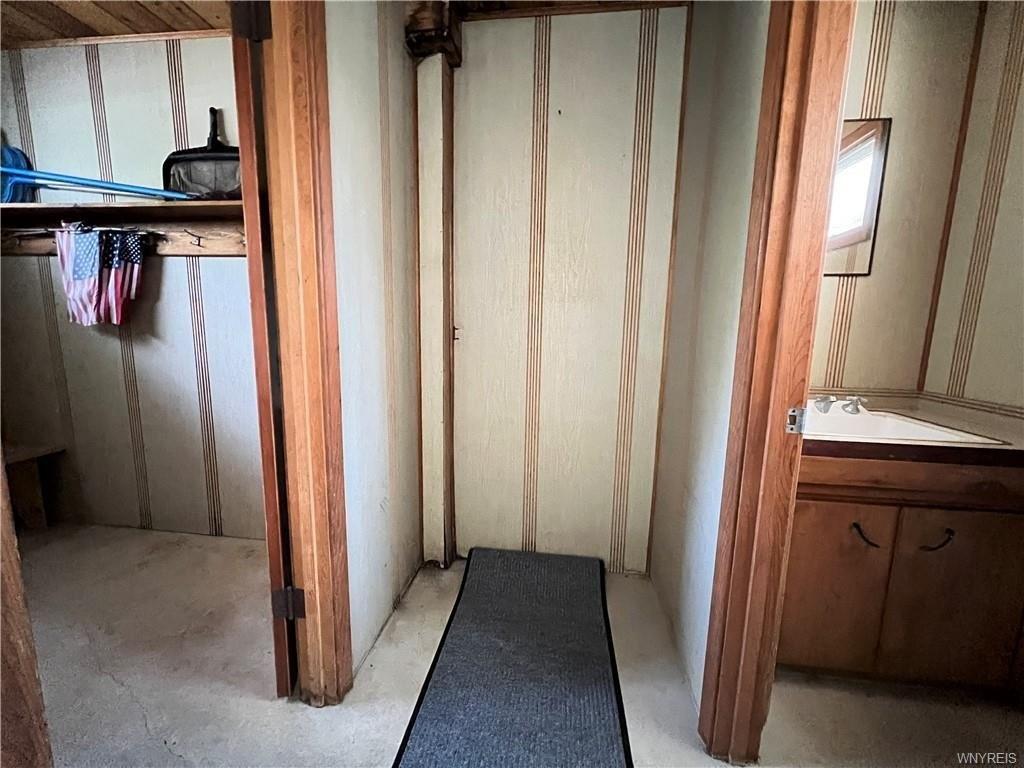
Welcome to 910 Girdle Road in Elma, featuring an East Aurora ZIP code. nThis charming home is set on just over half an acre and is beautifully bordered by trees, offering both privacy and a serene natural setting. The spacious yard provides plenty of room to enjoy the outdoors. An exceptionally large stamped concrete patio, located off the back bedroom, creates an inviting outdoor living space-perfect for entertaining or relaxing.nA convenient side entrance leads into a generous mudroom, ideal for storing coats, shoes, and boots. From there, step into the recently remodeled, eat-in kitchen, which features white shaker cabinets and durable Pergo-style flooring that extends throughout the first floor. The refrigerator and gas stove are included with the home.nThe first floor also offers two bedrooms, one of which has been thoughtfully converted into an easy access laundry room. The living room is generously sized and features an attractive open staircase leading to the second floor. Upstairs, you will find two additional bedrooms along with a half bath. The rear bedroom includes two bookcases that open to provide access to a lighted attic storage area.nThe full basement offers ample space and endless potential to be finished or customized to suit your needs. This home is truly move-in ready. A double driveway leads to a two-car garage with a concrete floor.nOffers will be reviewed as they are received; however, the seller reserves the right to set a deadline if necessary. Selle
Interior Details
1380
3
1.5
Has Heating:
Yes
Heating Type:
Forced Air With Air Conditioning
Has Cooling:
No
Cooling Type:
N/A
Has Fuel:
Yes
Fuel Type:
Gas
Has Basement:
No
Basement Type:
Full
Has Flooring:
No
Flooring Type:
N/A
Has Fireplace:
Yes
Fireplace Type:
N/A
Property Details
28750
Yes
Yes
Type:
Garage, Detached
Location:
N/A
Status:
N/A
Number of Spaces:
2
N/A
N/A
N/A
N/A
N/A
N/A
N/A
Construction Details
Cape Cod
Wood
N/A
N/A
N/A
Tax History
Year
Amount
Land
Improvement
Percent Change
Assessment
2020
$3,840
$1,200
$5,900
--%
$7,100
2018
$3,775
$1,200
$5,900
--%
$7,100
2017
$3,648
$1,200
$5,900
--%
$7,100
2016
$3,126
$1,200
$5,900
--%
$7,100
2015
$3,054
$1,200
$5,900
--%
$7,100
2013
$3,393
$1,200
$5,900
--%
$7,100
2011
$2,438
$1,200
$5,900
--%
$7,100

Average Home Price in 14052
Nearby Properties
Zip Code
Price
Bed
Bath
Sqft
Lot
Sold Date
$327,948
$327,948
3 Beds
1.5 Baths
1,380 Sqft
28,750 Lot (sqft)
Sold 10/27/2026
$439,804
$439,804
3 Beds
1.5 Baths
1,396 Sqft
500,940 Lot (sqft)
Sold NaN/NaN/NaN