Member Features
Find Real Estate Bargain!
Full foreclosure details
Home value, equity and ownership info
Find homes priced below market
Get full access with a FREE Account
Already a member?
$599,900
Listing Price4beds
2.5baths
3,350sqft
12,632sqft lot
533 Ginn St, Townsend, DE 19734
Member Features
Find Real Estate Bargain!
Full foreclosure details
Home value, equity and ownership info
Find homes priced below market
Get full access with a FREE Account
Already a member?
For Sale
Off Market
Home type
Price / sqft
Year built
Home Details
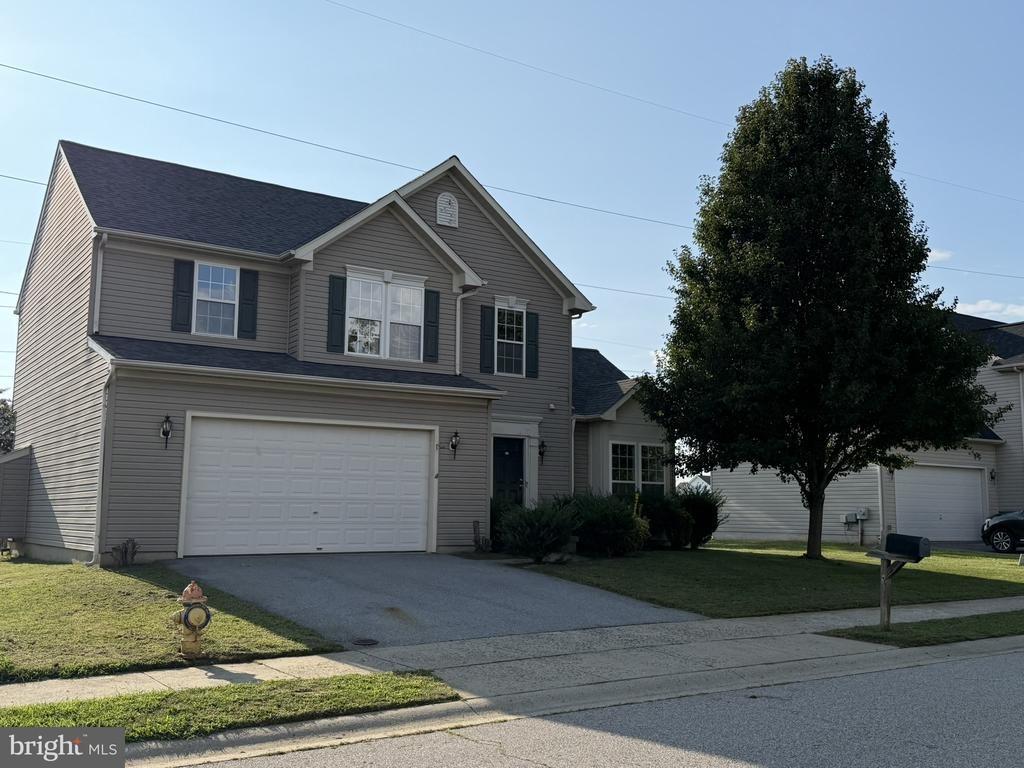
Welcome to 533 Ginn Street, a spacious and beautifully maintained home situated on a desirable corner lot in Townsend Village. Offering approximately 3,350 square feet of living space, this impressive home combines a flexible floor plan, generous room sizes, and plenty of opportunity to make the space your own. n nStep inside to a welcoming two-story foyer with hardwood flooring, creating a bright and open first impression. Formal living and dining rooms provide plenty of space for entertaining, while a versatile first-floor office offers the perfect setup for working from home, a playroom, or even a potential additional bedroom. n nAt the heart of the home is a beautiful kitchen that opens into a large rear sunroom, providing additional living space and a great place to relax or gather with family and friends. The impressive two-story family room adds to the home's open and airy feel and serves as a natural centerpiece of the main level. n nUpstairs, you'll find four generously sized bedrooms, each with dedicated closet space. The expansive primary suite offers its own retreat with a fireplace, separate sitting area, and spacious private bath featuring an updated tiled shower and garden tub. An additional bedroom with its own private bath provides the convenience of an en-suite, ideal for family members or overnight guests. n nThe full unfinished walkout basement offers tremendous potential for future finished living space, a home gym, recreation area, workshop, or additiona
Interior Details
3350
4
2.5
Has Heating:
Yes
Heating Type:
Forced Air With Air Conditioning
Has Cooling:
Yes
Cooling Type:
Central
Has Fuel:
No
Fuel Type:
N/A
Has Basement:
No
Basement Type:
Basement (unspecified)
Has Flooring:
No
Flooring Type:
Carpet
Has Fireplace:
Yes
Fireplace Type:
N/A
Property Details
12632
No
Yes
Type:
Garage, Attached
Location:
N/A
Status:
N/A
Number of Spaces:
2
N/A
N/A
N/A
N/A
N/A
N/A
N/A
Construction Details
Colonial
Aluminum/vinyl
N/A
Gable
Asphalt
Tax History
Year
Amount
Land
Improvement
Percent Change
Assessment
2020
$3,550
$12,000
$105,500
--%
$117,500
2019
$3,268
$12,000
$105,500
--%
$117,500
2018
$3,234
$12,000
$105,500
--%
$117,500
2017
$3,109
$12,000
$105,500
--%
$117,500
2016
$2,806
$12,000
$105,500
--%
$117,500
2014
$2,711
$12,000
$105,500
--%
$117,500
2013
$2,690
$12,000
$105,500
--%
$117,500
2012
$2,515
$12,000
$105,500
--%
$117,500

Average Home Price in 19734
Nearby Properties
Zip Code
Price
Bed
Bath
Sqft
Lot
Sold Date
$575,000
$575,000
4 Beds
3 Baths
2,998 Sqft
13,939 Lot (sqft)
Sold 10/13/2026
$601,842
$601,842
4 Beds
2.5 Baths
3,664 Sqft
10,890 Lot (sqft)
Sold NaN/NaN/NaN
$599,900
$599,900
4 Beds
2.5 Baths
3,350 Sqft
12,632 Lot (sqft)
Sold 10/27/2026
$459,137
$459,137
4 Beds
2.5 Baths
2,983 Sqft
10,454 Lot (sqft)
Sold 10/27/2026