Member Features
Find Real Estate Bargain!
Full foreclosure details
Home value, equity and ownership info
Find homes priced below market
Get full access with a FREE Account
Already a member?
$761,830
Listing Price4beds
2.5baths
3,302sqft
10,890sqft lot
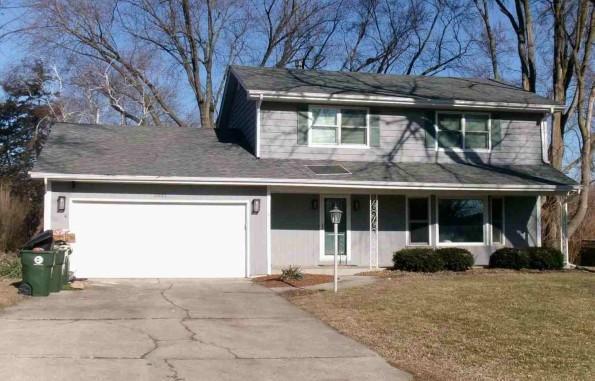
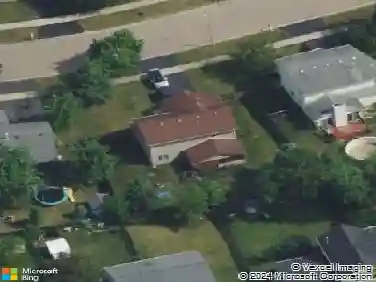
2595 Ginger Woods Dr, Aurora, IL 60502
Member Features
Find Real Estate Bargain!
Full foreclosure details
Home value, equity and ownership info
Find homes priced below market
Get full access with a FREE Account
Already a member?
For Sale
Home type
Price / sqft
Year built
Home Details
Welcome to this exceptional 4-bedroom, 3.5 bath home in Aurora, offering a premium pond setting and thoughtful design throughout. This custom-built home is full of pediments and architectural detail, located in the sought-after Ginger Woods subdivision with a coveted pond setting that carries throughout the home. Inside, a two-story foyer opens to a spacious living room filled with sunlight and framed by pond views. The kitchen is perfectly designed for both home chefs and entertaining, featuring 42" raised maple cabinets, quartz countertops, newer hardware, and a functional layout that flows effortlessly into the main living spaces. The dining room and family room boast extraordinary bay windows, bringing in an abundance of brightness and adding warmth and beauty to everyday living. The abundance of thoughtful details, from plantation shutters to wide open living spaces and a classic brick fireplace, creates a home that truly feels like a sanctuary. A main-level fifth bedroom with a closet is currently being used as a private office, offering flexibility to fit your lifestyle, whether used as a workspace, guest room, or additional living area. Nearby, the hallway off the laundry room has been thoughtfully transformed into a functional mudroom area, adding convenience to everyday living. The primary suite is positioned to capture peaceful pond views and features a large walk-in closet with custom built-ins and a private ensuite bath complete with a jacuzzi tub and a new skyli
Interior Details
3302
4
2.5
Has Heating:
No
Heating Type:
N/A
Has Cooling:
Yes
Cooling Type:
Central
Has Fuel:
No
Fuel Type:
N/A
Has Basement:
No
Basement Type:
Basement (unspecified)
Has Flooring:
No
Flooring Type:
N/A
Has Fireplace:
Yes
Fireplace Type:
N/A
Property Details
10890
No
No
Type:
Garage, Attached
Location:
N/A
Status:
N/A
Number of Spaces:
1
No
No
No
No
No
No
No
Construction Details
N/A
N/A
N/A
N/A
N/A
Tax History
Year
Amount
Land
Improvement
Percent Change
Assessment
2019
$15,316
$27,028
$128,645
--%
$155,673
2018
$14,429
$27,133
$120,135
--%
$147,268
2017
$15,266
$23,332
$129,134
--%
$152,466
2016
$15,332
$25,307
$124,678
--%
$149,985
2015
$15,965
$21,762
$127,065
--%
$148,827
2013
$14,406
$20,632
$114,730
--%
$135,362

Average Home Price in 60502
Nearby Properties
Zip Code
Price
Bed
Bath
Sqft
Lot
Sold Date
$758,665
$758,665
5 Beds
5.5 Baths
3,256 Sqft
11,346 Lot (sqft)
Sold 08/11/2026
$617,908
4 Beds
-- Baths
3,112 Sqft
11,762 Lot (sqft)
Sold 07/15/2026
$765,894
$765,894
4 Beds
3.5 Baths
3,627 Sqft
10,454 Lot (sqft)
Sold 06/26/2026
$646,836
$646,836
4 Beds
4.5 Baths
2,970 Sqft
13,591 Lot (sqft)
Sold 10/13/2026
$570,000
$570,000
5 Beds
4 Baths
3,002 Sqft
11,761 Lot (sqft)
Sold 10/26/2026
$683,525
$683,525
5 Beds
2.5 Baths
2,917 Sqft
7,405 Lot (sqft)
Sold 10/26/2026
$761,830
4 Beds
2.5 Baths
3,302 Sqft
10,890 Lot (sqft)
Sold 10/26/2026