Member Features
Find Real Estate Bargain!
Full foreclosure details
Home value, equity and ownership info
Find homes priced below market
Get full access with a FREE Account
Already a member?
$645,000
Listing Price3beds
2.5baths
1,487sqft
7,928sqft lot
3192 S Gilpin St, Englewood, CO 80113
Member Features
Find Real Estate Bargain!
Full foreclosure details
Home value, equity and ownership info
Find homes priced below market
Get full access with a FREE Account
Already a member?
For Sale
Off Market
Home type
Price / sqft
Year built
Home Details
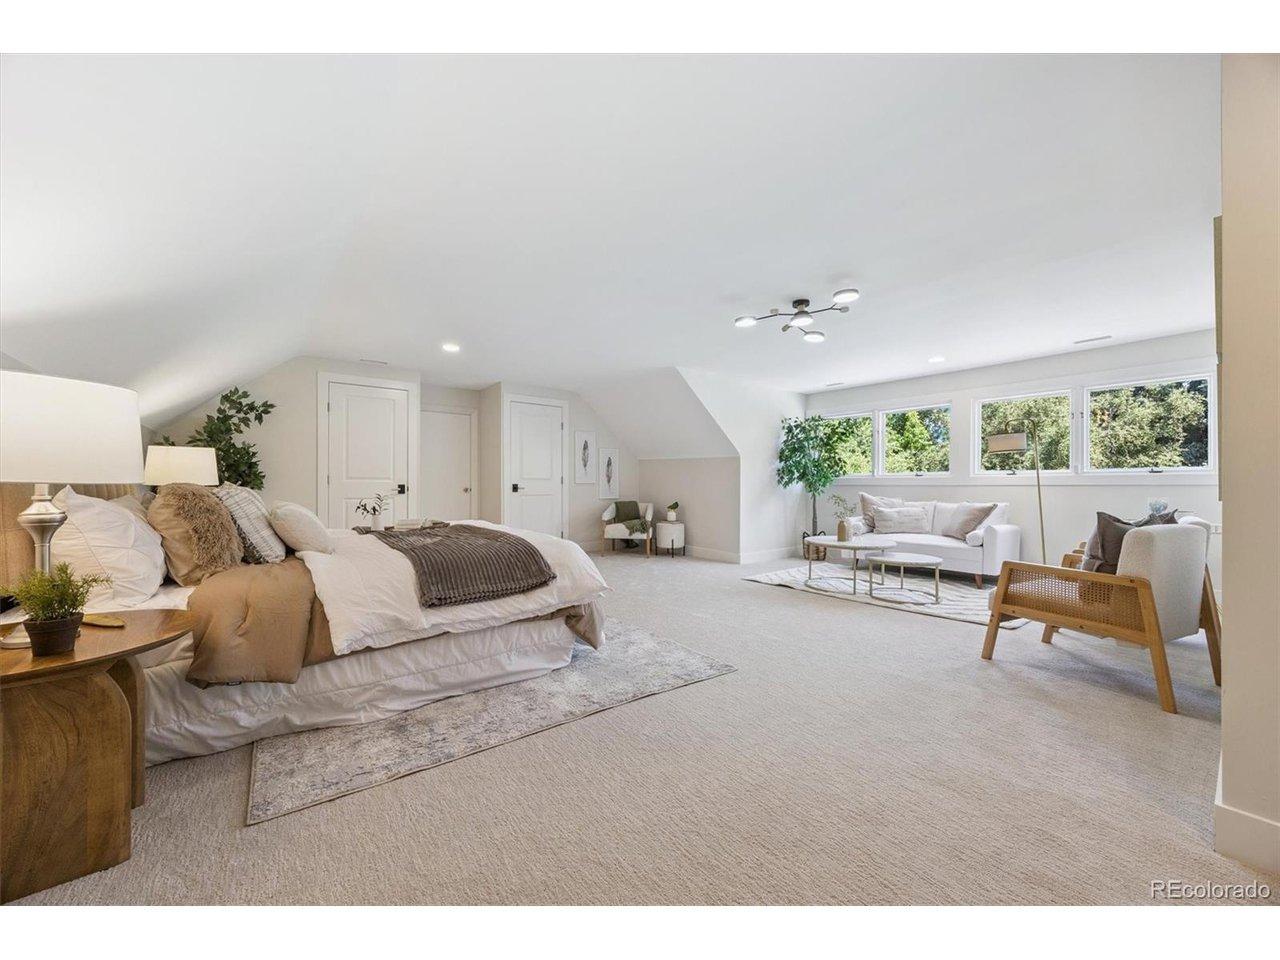
Rare opportunity to call this fabulous Mid-Century Modern home your very own. Perched on a corner lot in the Cherry Creek School District, this 3 bedroom, 3 bath home is ready and waiting for you to move right in. Meticulously maintained by the same family since it was built in 1957! The spacious kitchen boasts new Stainless Steel appliances, tons of counter space, and cool classic cabinetry. Relax in the sun drenched living room with gleaming hardwood floors, or enjoy the vibe in the vintage basement Great Room with a built in bar. Tons of storage, a 3/4 bath, plus a great workshop round out the full basement. Updated with newer windows, newer roof, new paint, new bathroom vanity, and much more all while keeping the original woodwork and charm. Put your feet up on the covered back patio this summer or head out to all that south Denver has to offer. This one feels like home!
Interior Details
1487
3
2.5
Has Heating:
Yes
Heating Type:
Forced Air With Air Conditioning
Has Cooling:
Yes
Cooling Type:
None
Has Fuel:
Yes
Fuel Type:
Gas
Has Basement:
No
Basement Type:
Partial
Has Flooring:
No
Flooring Type:
Wood (unspecified)
Has Fireplace:
Yes
Fireplace Type:
N/A
Property Details
7928
No
No
Type:
Driveway
Location:
N/A
Status:
N/A
Number of Spaces:
0
No
No
No
No
Yes
No
No
Construction Details
Ranch
Brick
N/A
Gable/hip
Composition Shingle
Tax History
Year
Amount
Land
Improvement
Percent Change
Assessment
2019
$2,354
$18,000
$15,811
--%
$33,811
2019
$2,354
$17,875
$15,701
--%
$33,576
2017
$2,115
$10,800
$17,482
--%
$28,282
2017
$2,115
$10,800
$17,482
--%
$28,282
2016
$1,343
$7,960
$16,692
--%
$24,652
2014
$881
$7,960
$10,690
--%
$18,650
2013
$891
$7,960
$10,690
--%
$18,650
2011
$1,456
$0
$0
--%
$18,270

Average Home Price in 80113
Nearby Properties
Zip Code
Price
Bed
Bath
Sqft
Lot
Sold Date
$614,191
$614,191
3 Beds
2 Baths
1,266 Sqft
6,300 Lot (sqft)
Sold 10/22/2026
$580,319
$580,319
2 Beds
2.5 Baths
1,507 Sqft
6,229 Lot (sqft)
Sold 10/14/2026
$840,000
$840,000
3 Beds
2 Baths
1,676 Sqft
8,030 Lot (sqft)
Sold 09/01/2026
$908,783
$908,783
4 Beds
2.5 Baths
1,494 Sqft
7,800 Lot (sqft)
Sold 08/07/2026
$1,218,389
$1,218,389
3 Beds
2 Baths
1,682 Sqft
9,235 Lot (sqft)
Sold 05/15/2026
$501,851
3 Beds
2 Baths
1,379 Sqft
6,100 Lot (sqft)
Sold 10/26/2026
$871,593
$871,593
2 Beds
2 Baths
1,658 Sqft
7,950 Lot (sqft)
Sold 09/29/2026
$750,000
$750,000
3 Beds
2 Baths
1,457 Sqft
10,200 Lot (sqft)
Sold 10/13/2026
$1,005,347
$1,005,347
3 Beds
2 Baths
1,652 Sqft
7,800 Lot (sqft)
Sold 10/26/2026