
Member Features
Find Real Estate Bargain!
Full foreclosure details
Home value, equity and ownership info
Find homes priced below market
Get full access with a FREE Account
Already a member?
$825,000
Listing Price3beds
4baths
1,530sqft
3,120sqft lot
1570 N Gilpin St, Denver, CO 80218
Member Features
Find Real Estate Bargain!
Full foreclosure details
Home value, equity and ownership info
Find homes priced below market
Get full access with a FREE Account
Already a member?
For Sale
Off Market
Home type
Price / sqft
Year built
Home Details
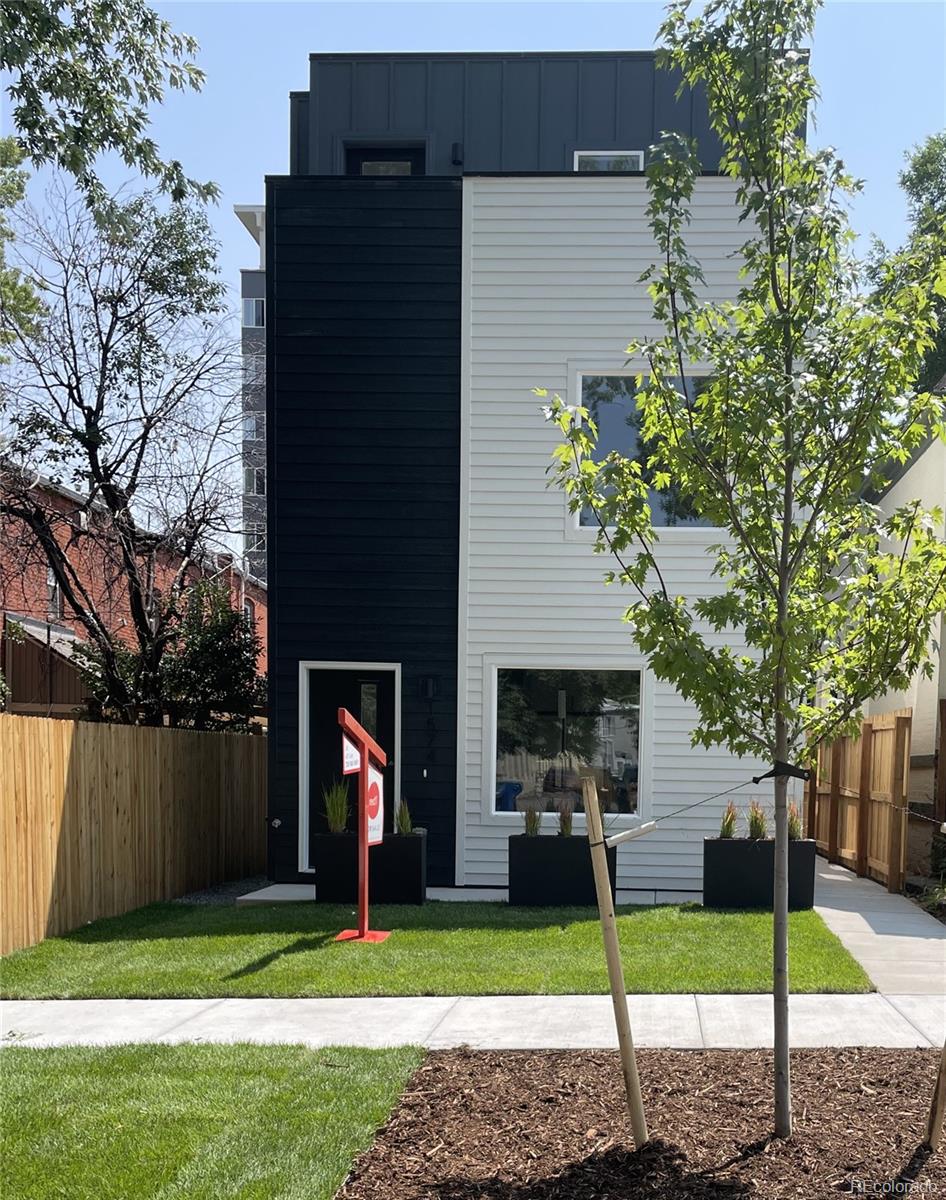
For a limited time, take advantage of our Build Green, Save Green Promotion: Save up to $10, 000 toward closing costs, select move-in items, or a rate buy down on this home! Offer valid for select properties when financing through a preferred lender. Amount varies by price point, subject to credit approval, down payment, and seller contribution limits. Apply savings towards closing costs, rate buydown, or energy efficient appliances. Promotional amount may not exceed $10, 000. Valid on contracts written between 9/01/2024 and 9/30/2024, with closings by 10/30/2024. Limited availability; terms may change without notice. Contact a redT Sales Associate for details. Welcome to 1570 N Gilpin Street, one half of a sleek new construction duplex. This front/back design is part of redTs LiteDuo series of LiteHomes. Each unit is packed with sustainable, energy-efficient standard features, making the homes lite on the wallet, lite on the planet, and healthier to live in. Features of this high-performance 2-story, 3-bedroom, 3.5 bathroom home include high-efficiency appliances, low-flow fixtures, and low VOC finishes throughout. The welcoming easy flow of the 1, 675 SF floor plan makes modern, urban living a breeze. The main level consists of a gorgeous kitchen with a suite of stainless appliances, quartz countertops, and soft-close cabinets, along with a powder room, and a spacious main living area. The second floor is home to two of the bedrooms, both with ensuite baths, and the laundry
Interior Details
1530
3
4
Has Heating:
Yes
Heating Type:
Forced Air With Air Conditioning
Has Cooling:
No
Cooling Type:
N/A
Has Fuel:
No
Fuel Type:
N/A
Has Basement:
No
Basement Type:
N/A
Has Flooring:
No
Flooring Type:
N/A
Has Fireplace:
Yes
Fireplace Type:
N/A
Property Details
3120
No
No
Type:
Garage, Attached
Location:
N/A
Status:
N/A
Number of Spaces:
1
No
No
No
No
Yes
No
No
Construction Details
Townhouse
Brick
N/A
N/A
N/A
Tax History
Year
Amount
Land
Improvement
Percent Change
Assessment
0
$0
$72,384
$50,456
--%
$122,840
0
$0
$72,380
$50,460
--%
$122,840
0
$0
$49,760
$61,710
--%
$111,470
0
$0
$49,760
$61,710
--%
$111,470
0
$0
$38,450
$45,790
--%
$84,240
0
$0
$42,980
$45,180
--%
$88,160
0
$0
$42,978
$45,182
--%
$88,160
2011
$0
$36,192
$51,968
--%
$88,160

Average Home Price in 80218
Nearby Properties
Zip Code
Price
Bed
Bath
Sqft
Lot
Sold Date
$606,312
$606,312
2 Beds
2 Baths
1,416 Sqft
2,345 Lot (sqft)
Sold 09/18/2026
$546,110
$546,110
3 Beds
2 Baths
1,368 Sqft
392 Lot (sqft)
Sold 07/22/2026
$492,227
$492,227
2 Beds
2 Baths
1,311 Sqft
828 Lot (sqft)
Sold 07/09/2026
$578,334
$578,334
2 Beds
2.5 Baths
1,512 Sqft
648 Lot (sqft)
Sold 06/24/2026
$--
2 Beds
2 Baths
1,352 Sqft
653 Lot (sqft)
Sold 05/29/2026
$825,000
$825,000
3 Beds
4 Baths
1,530 Sqft
3,120 Lot (sqft)
Sold 09/29/2026
$724,000
$724,000
2 Beds
2 Baths
1,533 Sqft
566 Lot (sqft)
Sold 08/25/2026
$1,100,000
$1,100,000
3 Beds
3 Baths
1,420 Sqft
653 Lot (sqft)
Sold 09/29/2026
$795,000
$795,000
3 Beds
3 Baths
1,722 Sqft
1,381 Lot (sqft)
Sold 10/05/2026
Calculators
Mortgage
Mortgage Calculator
Details for 1570 N GILPIN ST
Property Debt
Foreclosure Contact Details
Similar Homes Nearby


Guides for Gilpin St

In August 2024, Denver saw a 15% YoY rise in pre-foreclosures. Aurora had a 71% surge from July. Fort Collins showed stability with just 1 case, while Lakewood doubled YoY. Colorado Springs reported a 10% drop YoY. Each city reveals unique housing dynamics in Colorado.



