
Member Features
Find Real Estate Bargain!
Full foreclosure details
Home value, equity and ownership info
Find homes priced below market
Get full access with a FREE Account
Already a member?
$3,400,000
Listing Price8beds
9baths
5,125sqft
6,250sqft lot
1975 S Gilpin St, Denver, CO 80210
Member Features
Find Real Estate Bargain!
Full foreclosure details
Home value, equity and ownership info
Find homes priced below market
Get full access with a FREE Account
Already a member?
For Sale
Off Market
Home type
Price / sqft
Year built
Home Details
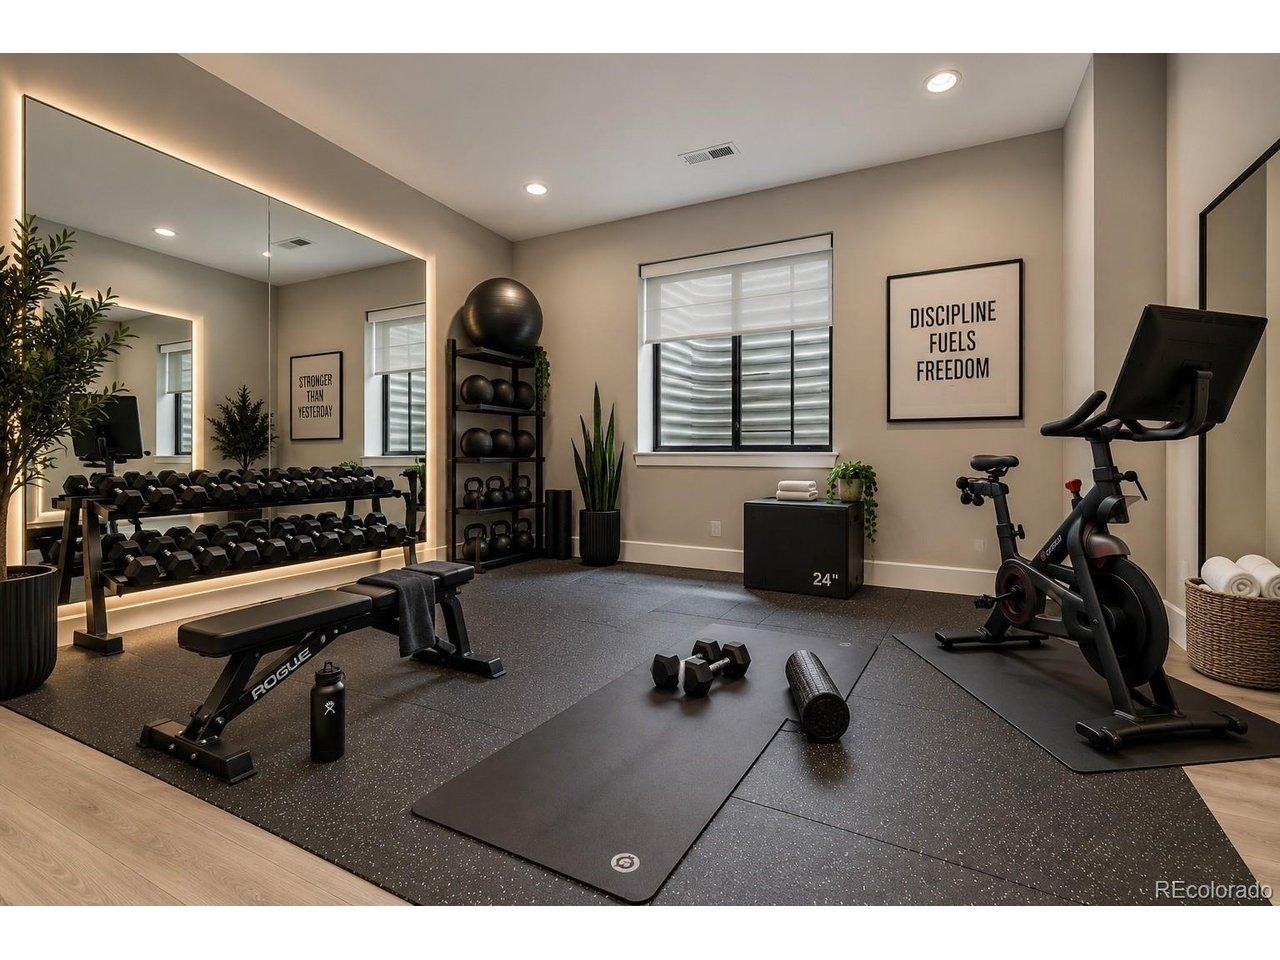
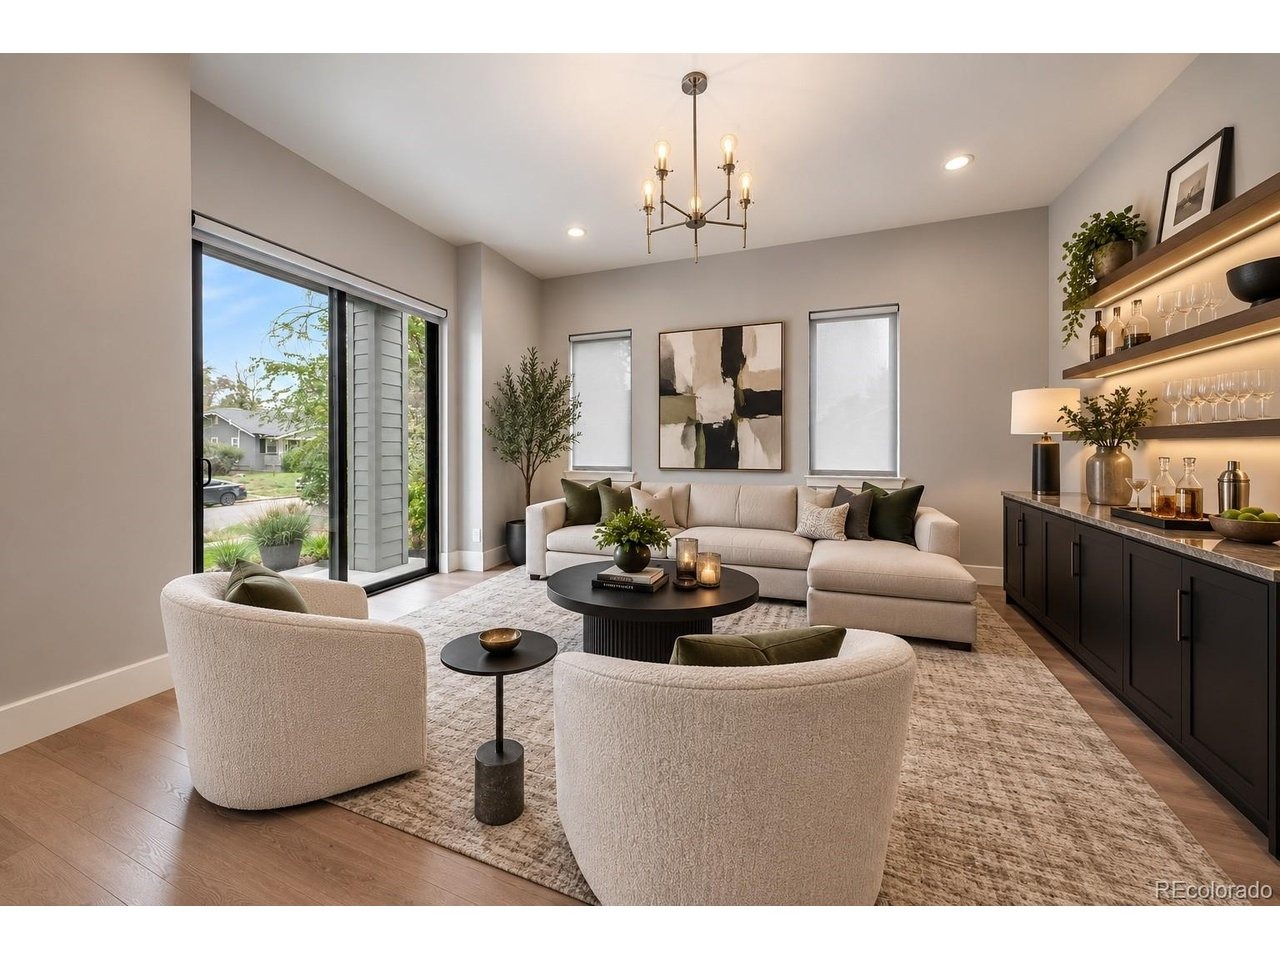
Welcome to the stunning newer construction at 1975 S Gilpin St. The home sits on a large lot near Platte Park and the University Neighborhoods. It was thoughtfully designed with modern touches and conveniences for maximum flexibility. The home perfectly lives as a luxury residence, offering multigenerational living, and incredible rental income potential. Each of the 8 bedrooms have en-suite baths and custom closet built-ins. There is a private elevator servicing all three levels. In addition to the 2nd floor laundry, the basement is equipped with a W/D and comes ready with rough-in plumbing & electrical for a future kitchenette (or wet bar for entertaining) making this the perfect mother-in-law suite. The European modern kitchen design includes Thermador appliances with dual dishwashers refrigerators and sinks and high end Thermador 6 burner range. The mudroom, walk-in pantry, second refrigerator, and butlers pantry offer additional luxury convenience. Dont miss the other special features including lanai sliding doors out to the private back patio, covered front porch, expansive balcony off 2nd floor bedrooms, and 3 additional private parking spaces in the rear near the detached 2 car garage.
Interior Details
5125
8
9
Has Heating:
Yes
Heating Type:
Forced Air With Air Conditioning
Has Cooling:
Yes
Cooling Type:
Central
Has Fuel:
Yes
Fuel Type:
Gas
Has Basement:
No
Basement Type:
Partial
Has Flooring:
No
Flooring Type:
N/A
Has Fireplace:
Yes
Fireplace Type:
N/A
Property Details
6250
No
No
Type:
Garage, Detached
Location:
N/A
Status:
N/A
Number of Spaces:
1
No
No
No
No
No
No
No
Construction Details
Bi-level
Combination
N/A
N/A
N/A
Tax History
Year
Amount
Land
Improvement
Percent Change
Assessment
2019
$2,598
$25,683
$10,347
--%
$36,030
2019
$2,598
$25,680
$10,350
--%
$36,030
2018
$2,320
$22,490
$7,510
--%
$30,000
2017
$2,314
$22,490
$7,510
--%
$30,000
2016
$2,132
$21,130
$5,020
--%
$26,150
2014
$1,708
$14,920
$5,650
--%
$20,570
2013
$1,709
$14,917
$5,653
--%
$20,570
2011
$1,530
$12,967
$8,503
--%
$21,470

Average Home Price in 80210
Nearby Properties
Zip Code
Price
Bed
Bath
Sqft
Lot
Sold Date
$2,200,000
$2,200,000
3 Beds
4.5 Baths
4,684 Sqft
6,075 Lot (sqft)
Sold 05/06/2026
$1,757,842
$1,757,842
3 Beds
5 Baths
4,993 Sqft
6,330 Lot (sqft)
Sold 09/29/2026
$1,739,497
$1,739,497
4 Beds
5 Baths
4,798 Sqft
9,370 Lot (sqft)
Sold 08/25/2026
$1,733,468
$1,733,468
5 Beds
6 Baths
4,416 Sqft
9,370 Lot (sqft)
Sold 10/05/2026
$2,275,000
$2,275,000
2 Beds
1 Baths
4,625 Sqft
5,990 Lot (sqft)
Sold 03/10/2026
$2,502,203
$2,502,203
3 Beds
4.5 Baths
4,376 Sqft
5,990 Lot (sqft)
Sold 10/05/2026
$1,895,000
$1,895,000
4 Beds
4.5 Baths
4,700 Sqft
6,250 Lot (sqft)
Sold 06/24/2026
$2,100,000
$2,100,000
6 Beds
4 Baths
4,550 Sqft
6,250 Lot (sqft)
Sold 09/01/2026
$1,800,968
$1,800,968
3 Beds
3.5 Baths
4,422 Sqft
6,250 Lot (sqft)
Sold 09/29/2026
Calculators
Mortgage
Mortgage Calculator
Details for 1975 S GILPIN ST
Property Debt
Foreclosure Contact Details
Similar Homes Nearby
Guides for Gilpin St

In August 2024, Denver saw a 15% YoY rise in pre-foreclosures. Aurora had a 71% surge from July. Fort Collins showed stability with just 1 case, while Lakewood doubled YoY. Colorado Springs reported a 10% drop YoY. Each city reveals unique housing dynamics in Colorado.



