
Member Features
Find Real Estate Bargain!
Full foreclosure details
Home value, equity and ownership info
Find homes priced below market
Get full access with a FREE Account
Already a member?
$1,599,000
Listing Price5beds
4baths
3,456sqft
5,313sqft lot
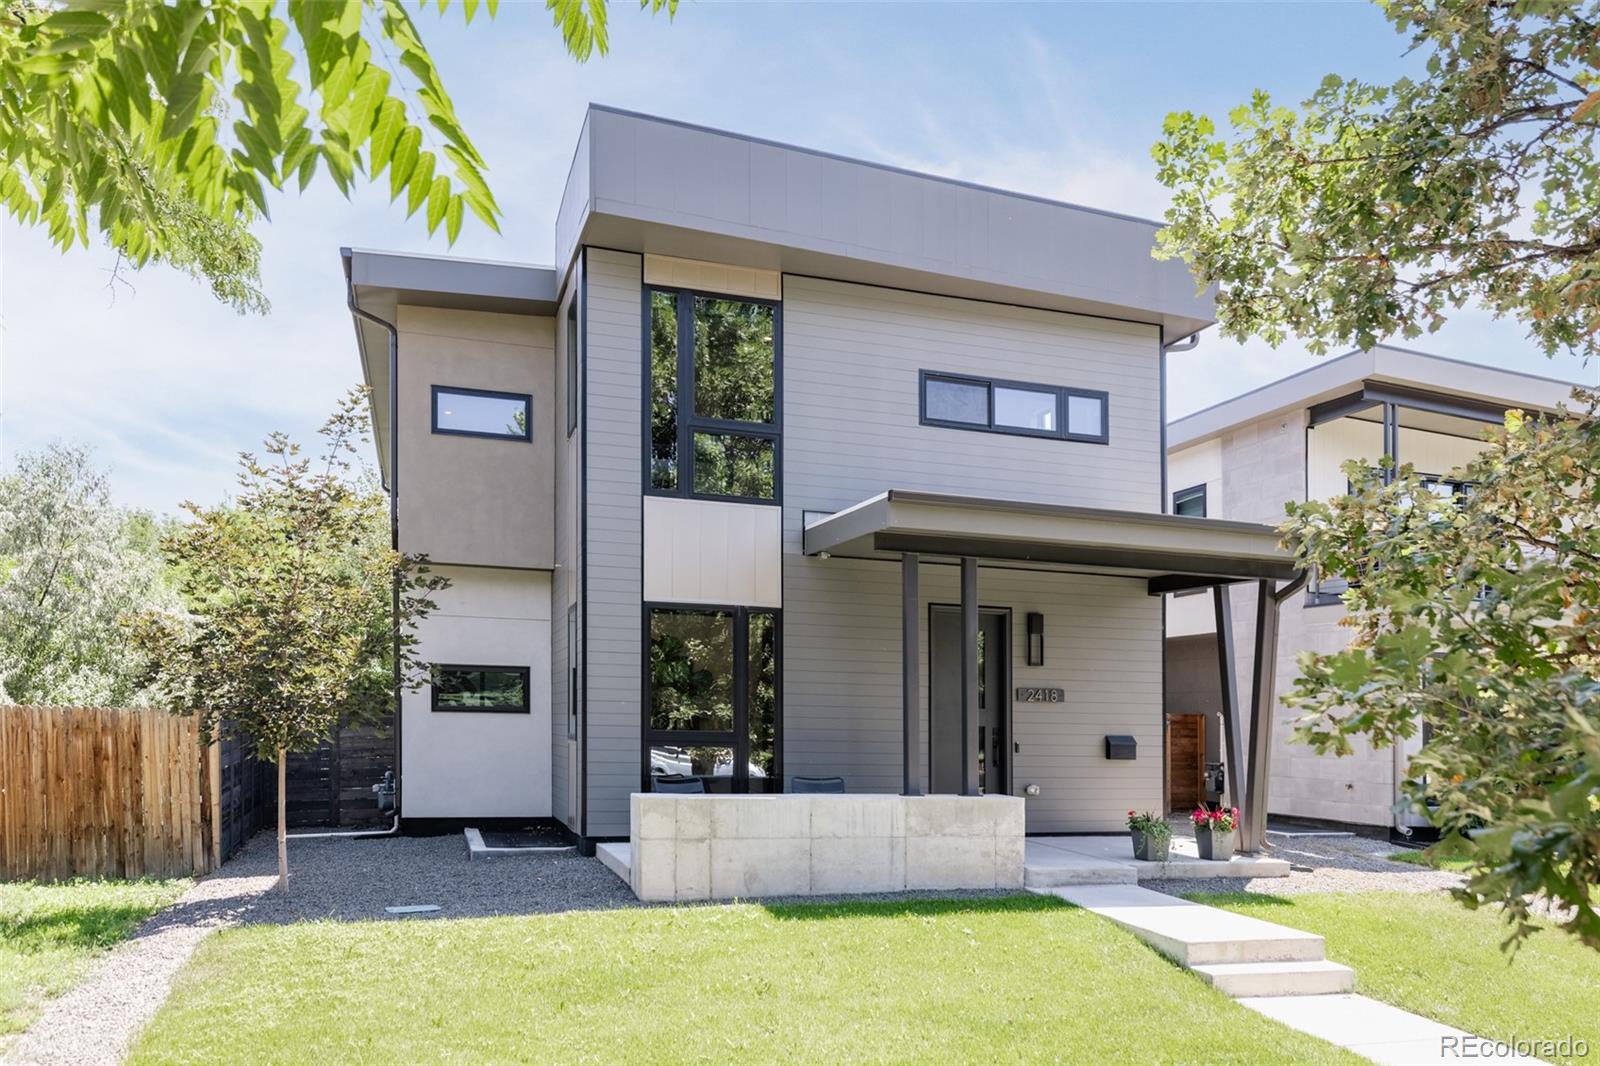
2418 N Gilpin St, Denver, CO 80205
Member Features
Find Real Estate Bargain!
Full foreclosure details
Home value, equity and ownership info
Find homes priced below market
Get full access with a FREE Account
Already a member?
For Sale
Off Market
Home type
Price / sqft
Year built
Home Details
City Park home, showcasing modern finishes and thoughtful design throughout. This spacious residence features 5 bedrooms, a main floor office, a finished basement with a home gym, a generous yard, and a 3-car garage. As you arrive, you'll be greeted by a charming covered front patio. Step inside to find a light-filled main floor office on your left, adjacent to a stylish powder bath with a floating vanity and statement pendant lighting and celestial windows. Continue down the hall to discover an expansive and uniquely wide and spacious open-concept living area with elegant oak flooring, seamlessly connecting the kitchen, dining, and living roomsperfect for entertaining. The kitchen boasts abundant black flat-panel cabinetry, quartz countertops, KitchenAid appliances, a large island, and striking pendant lighting. The dining area is highlighted by a modern Sputnik chandelier, creating a sophisticated atmosphere. In the living room, push back the sliding glass door to blend indoor and outdoor living, complete with a dry bar and built-in wine racks for effortless hosting. Upstairs, vast modern windows frame minimalist stairs. The loft is brightened by high vaulted ceilings. Adjacent is a luxurious primary suite, separated from two well-finished bedrooms. This primary retreat features a private balcony, a spa-like five-piece bath with dual sinks, a glass-encased shower, a large soaking tub, and a walk-in closet with custom organization. The finished basement offers a second
Interior Details
3456
5
4
Has Heating:
Yes
Heating Type:
Central
Has Cooling:
No
Cooling Type:
N/A
Has Fuel:
Yes
Fuel Type:
Gas
Has Basement:
No
Basement Type:
Finished
Has Flooring:
No
Flooring Type:
N/A
Has Fireplace:
No
Fireplace Type:
N/A
Property Details
5313
No
No
Type:
Garage, Detached
Location:
N/A
Status:
N/A
Number of Spaces:
0
No
No
No
No
Yes
No
No
Construction Details
N/A
Stucco
N/A
N/A
N/A
Tax History
Year
Amount
Land
Improvement
Percent Change
Assessment
2019
$6,685
$92,713
$3
--%
$92,716
2019
$6,685
$92,710
$0
--%
$92,710
2018
$1,333
$17,220
$10
--%
$17,230

Average Home Price in 80205
Nearby Properties
Zip Code
Price
Bed
Bath
Sqft
Lot
Sold Date
$1,609,591
$1,609,591
2 Beds
4 Baths
3,229 Sqft
3,326 Lot (sqft)
Sold 09/01/2026
$1,599,000
$1,599,000
5 Beds
4 Baths
3,456 Sqft
5,313 Lot (sqft)
Sold 09/29/2026
$1,556,501
$1,556,501
3 Beds
3.5 Baths
3,826 Sqft
4,700 Lot (sqft)
Sold 10/06/2026
$2,300,000
$2,300,000
3 Beds
3.5 Baths
3,504 Sqft
10,500 Lot (sqft)
Sold 08/15/2026
$993,611
$993,611
3 Beds
3 Baths
3,035 Sqft
3,125 Lot (sqft)
Sold 10/05/2026
$1,100,000
$1,100,000
3 Beds
4 Baths
3,118 Sqft
4,690 Lot (sqft)
Sold 09/29/2026
$1,741,520
$1,741,520
5 Beds
4 Baths
3,519 Sqft
3,117 Lot (sqft)
Sold 10/05/2026
$1,490,000
$1,490,000
4 Beds
3 Baths
3,836 Sqft
9,400 Lot (sqft)
Sold 09/29/2026
$1,323,817
$1,323,817
5 Beds
3.5 Baths
3,018 Sqft
4,700 Lot (sqft)
Sold 08/25/2026
Calculators
Mortgage
Mortgage Calculator
Details for 2418 N GILPIN ST
Property Debt
Foreclosure Contact Details
Similar Homes Nearby


Guides for Gilpin St

In August 2024, Denver saw a 15% YoY rise in pre-foreclosures. Aurora had a 71% surge from July. Fort Collins showed stability with just 1 case, while Lakewood doubled YoY. Colorado Springs reported a 10% drop YoY. Each city reveals unique housing dynamics in Colorado.



