Member Features
Find Real Estate Bargain!
Full foreclosure details
Home value, equity and ownership info
Find homes priced below market
Get full access with a FREE Account
Already a member?
$295,586
Listing Price3beds
2.5baths
1,959sqft
1,800sqft lot
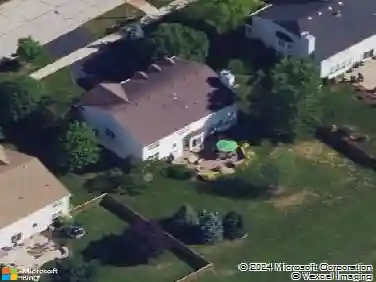
911 Gillespie Ln, Yorkville, IL 60560
Member Features
Find Real Estate Bargain!
Full foreclosure details
Home value, equity and ownership info
Find homes priced below market
Get full access with a FREE Account
Already a member?
For Sale
Home type
Price / sqft
Year built
Home Details
Welcome home to 911 Gillespie Lane in Yorkville! This home is a rarity, this beautifully maintained and updated home is one of only eight homes in Townes of Kendall Marketplace to offer a first-floor primary suite. A private entrance and upgraded landscaping creates a warm welcome, enhancing the home's curb appeal. Featuring 3 bedrooms, 2.5 bathrooms, a spacious loft, with a thoughtfully designed open-concept layout, this home combines comfort and convenience. The modern kitchen showcases granite countertops, 42" white soft-close cabinets and drawers, stainless steel appliances, pull-out pantry drawers, and abundant storage. The kitchen flows seamlessly into the large family room, creating an ideal space for both everyday living and entertaining. The first-floor primary suite offers a generous walk-in closet with an organizer system and a private bath featuring dual sinks and a glass door walk-in shower. Convenient first-floor laundry adds to the home's functional design. Upstairs, you'll find a versatile loft, two additional bedrooms, and a full bathroom, offering flexible space for guests, family, a home office, or hobbies. Additional highlights include luxury vinyl plank flooring throughout the first floor features and has 9-foot ceilings, ceiling fans can be found throughout, a sprinkler system, LP SmartSide siding with brick accents, and with an attached 2-car garage complete with added shelving and storage. This home is exceptionally well maintained and move-in ready. 9
Interior Details
1959
3
2.5
Has Heating:
No
Heating Type:
N/A
Has Cooling:
Yes
Cooling Type:
Central
Has Fuel:
No
Fuel Type:
N/A
Has Basement:
No
Basement Type:
N/A
Has Flooring:
No
Flooring Type:
N/A
Has Fireplace:
Yes
Fireplace Type:
N/A
Property Details
1800
No
No
Type:
Garage, Attached
Location:
N/A
Status:
N/A
Number of Spaces:
2
N/A
N/A
N/A
N/A
N/A
N/A
N/A
Construction Details
Bi-level
Aluminum/vinyl
N/A
N/A
Asphalt
Tax History
Year
Amount
Land
Improvement
Percent Change
Assessment

Average Home Price in 60560
Nearby Properties
Zip Code
Price
Bed
Bath
Sqft
Lot
Sold Date
$410,686
$410,686
3 Beds
2 Baths
1,666 Sqft
13,180 Lot (sqft)
Sold 07/07/2026
$426,602
4 Beds
2.5 Baths
2,128 Sqft
12,765 Lot (sqft)
Sold 07/07/2026
$477,821
2 Beds
2 Baths
1,807 Sqft
12,559 Lot (sqft)
Sold 06/16/2026
$327,802
3 Beds
2.5 Baths
1,966 Sqft
1,980 Lot (sqft)
Sold 10/18/2026
$298,091
3 Beds
2.5 Baths
1,966 Sqft
1,499 Lot (sqft)
Sold 10/13/2026
$295,586
3 Beds
2.5 Baths
1,959 Sqft
1,800 Lot (sqft)
Sold 10/13/2026
$459,900
3 Beds
2 Baths
2,178 Sqft
12,623 Lot (sqft)
Sold 10/13/2026
$434,071
4 Beds
2.5 Baths
2,183 Sqft
12,751 Lot (sqft)
Sold 10/13/2026
$410,000
4 Beds
2.5 Baths
2,141 Sqft
12,749 Lot (sqft)
Sold 10/13/2026