Member Features
Find Real Estate Bargain!
Full foreclosure details
Home value, equity and ownership info
Find homes priced below market
Get full access with a FREE Account
Already a member?
$327,802
Listing Price3beds
2.5baths
1,966sqft
1,980sqft lot
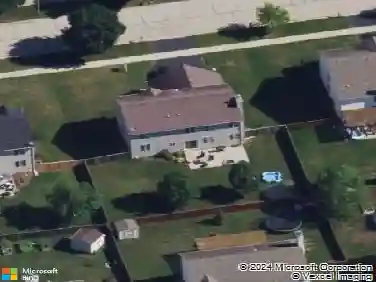
1021 Gillespie Ln, Yorkville, IL 60560
Member Features
Find Real Estate Bargain!
Full foreclosure details
Home value, equity and ownership info
Find homes priced below market
Get full access with a FREE Account
Already a member?
For Sale
Home type
Price / sqft
Year built
Home Details
Welcome to the Townes of Kendall. Beautifully designed townhome with 9 foot ceilings and an open-concept layout. Kitchen features 42" cabinetry, granite counters, stainless steel appliances, and a large island with an integrated sink. Storage and a bench were added at the entry to provide more space for coats and shoes. Picture frame molding was added to the family room which adds character to the space. Upstairs includes 3 bedrooms, a loft, 2 full baths, and a convenient laundry closet. Welcome home!
Interior Details
1966
3
2.5
Has Heating:
Yes
Heating Type:
Central
Has Cooling:
No
Cooling Type:
N/A
Has Fuel:
Yes
Fuel Type:
Gas
Has Basement:
No
Basement Type:
N/A
Has Flooring:
No
Flooring Type:
N/A
Has Fireplace:
Yes
Fireplace Type:
N/A
Property Details
1980
No
No
Type:
N/A
Location:
N/A
Status:
N/A
Number of Spaces:
N/A
N/A
N/A
N/A
N/A
N/A
N/A
N/A
Construction Details
Bi-level
Brick
N/A
N/A
Asphalt
Tax History
Year
Amount
Land
Improvement
Percent Change
Assessment

Average Home Price in 60560
Nearby Properties
Zip Code
Price
Bed
Bath
Sqft
Lot
Sold Date
$426,602
4 Beds
2.5 Baths
2,128 Sqft
12,765 Lot (sqft)
Sold 07/07/2026
$477,821
2 Beds
2 Baths
1,807 Sqft
12,559 Lot (sqft)
Sold 06/16/2026
$305,000
3 Beds
2.5 Baths
1,966 Sqft
1,980 Lot (sqft)
Sold 09/29/2026
$298,091
3 Beds
2.5 Baths
1,966 Sqft
1,499 Lot (sqft)
Sold 10/13/2026
$327,802
3 Beds
2.5 Baths
1,966 Sqft
1,980 Lot (sqft)
Sold 10/18/2026
$459,900
3 Beds
2 Baths
2,178 Sqft
12,623 Lot (sqft)
Sold 10/13/2026
$434,071
4 Beds
2.5 Baths
2,183 Sqft
12,751 Lot (sqft)
Sold 10/13/2026
$410,000
4 Beds
2.5 Baths
2,141 Sqft
12,749 Lot (sqft)
Sold 10/13/2026