Member Features
Find Real Estate Bargain!
Full foreclosure details
Home value, equity and ownership info
Find homes priced below market
Get full access with a FREE Account
Already a member?
$135,000
Listing Price3beds
1baths
1,384sqft
10,000sqft lot
1217 Gill St, Watertown, NY 13601
Member Features
Find Real Estate Bargain!
Full foreclosure details
Home value, equity and ownership info
Find homes priced below market
Get full access with a FREE Account
Already a member?
For Sale
Off Market
Home type
Price / sqft
Year built
Home Details
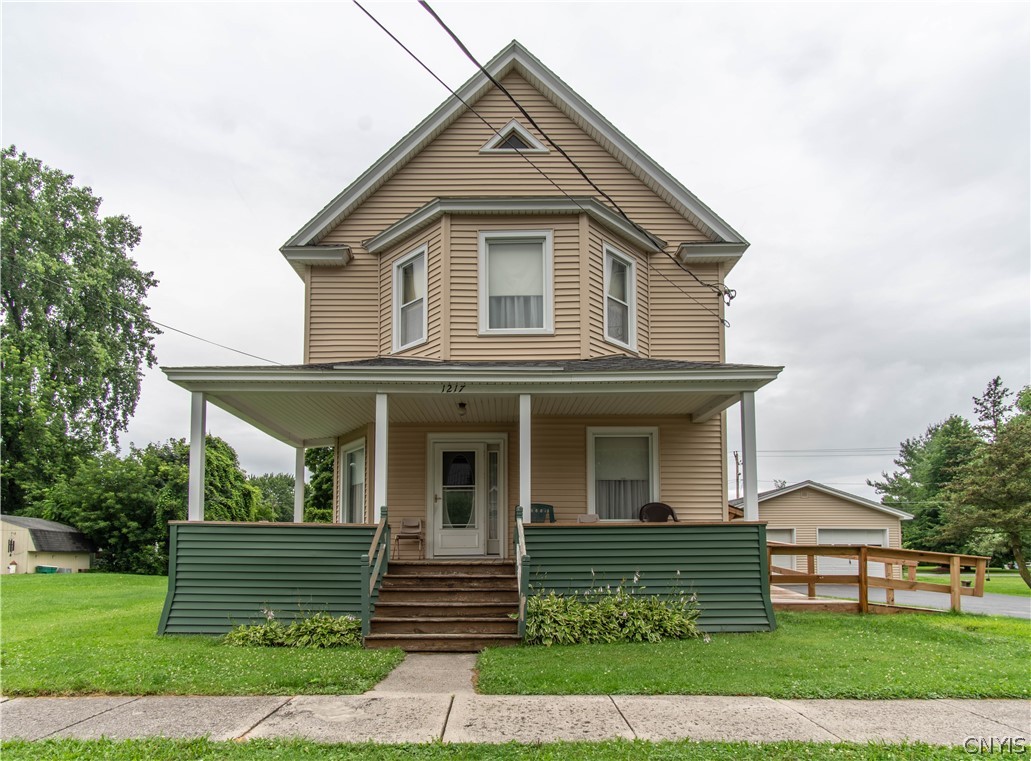
Charming two story home with versatile living spaces. Step into this delightful 2 story residence, perfectly designed for comfort and versatility. Three well appointed bedrooms and a convenient 1 & 1/4 bath layout, this home combines classic charm with modern functionality. Spacious 24 x 28 two stall garage w/room for vehicles & hobbies, along with additional storage shed and double wide driveway. The 1st floor offers a flexible bonus room currently utilized as an extra bedroom, ideal for guests, home office. playroom, study or craft room. The home includes a cozy inviting living area that flows into the formal dining room. Upstairs are 3 bedrooms each with plenty of closet space and full bath. Outside, there is a large yard for gardening, entertaining or enjoying the outdoors. Located on a quiet neighborhood street next to a city owned small park. The handicap ramp is removable. Foam insulation throughout recently done. Some furniture is negotiable.
Interior Details
1384
3
1
Has Heating:
Yes
Heating Type:
Forced Air With Air Conditioning
Has Cooling:
No
Cooling Type:
N/A
Has Fuel:
Yes
Fuel Type:
Oil
Has Basement:
No
Basement Type:
Full
Has Flooring:
No
Flooring Type:
N/A
Has Fireplace:
Yes
Fireplace Type:
N/A
Property Details
10000
Yes
Yes
Type:
Garage, Detached
Location:
N/A
Status:
N/A
Number of Spaces:
2
No
No
No
No
No
No
No
Construction Details
Traditional/old
Aluminum/vinyl
N/A
N/A
N/A
Tax History
Year
Amount
Land
Improvement
Percent Change
Assessment
0
$0
$12,000
$73,000
--%
$85,000
0
$0
$12,000
$73,000
--%
$85,000
0
$0
$12,000
$73,000
--%
$85,000
0
$0
$12,000
$73,000
--%
$85,000
0
$0
$12,000
$73,000
--%
$85,000
0
$0
$12,000
$73,000
--%
$85,000
2011
$0
$12,000
$73,000
--%
$85,000

Average Home Price in 13601
Nearby Properties
Zip Code
Price
Bed
Bath
Sqft
Lot
Sold Date
$175,024
$175,024
3 Beds
2 Baths
1,208 Sqft
14,000 Lot (sqft)
Sold 08/03/2026
$235,000
4 Beds
2 Baths
1,528 Sqft
6,000 Lot (sqft)
Sold 08/03/2026
$160,000
$160,000
3 Beds
2 Baths
1,345 Sqft
9,360 Lot (sqft)
Sold 10/13/2026
$189,000
$189,000
3 Beds
1 Baths
1,365 Sqft
18,000 Lot (sqft)
Sold 10/26/2026
$239,900
$239,900
3 Beds
2 Baths
1,380 Sqft
6,000 Lot (sqft)
Sold 10/05/2026
$159,900
3 Beds
1 Baths
1,456 Sqft
5,250 Lot (sqft)
Sold 09/29/2026
$169,900
$169,900
3 Beds
1 Baths
1,371 Sqft
5,200 Lot (sqft)
Sold 10/13/2026
$169,900
$169,900
4 Beds
2 Baths
1,563 Sqft
6,417 Lot (sqft)
Sold 10/05/2026
$135,000
$135,000
3 Beds
1 Baths
1,384 Sqft
10,000 Lot (sqft)
Sold 11/02/2026