Member Features
Find Real Estate Bargain!
Full foreclosure details
Home value, equity and ownership info
Find homes priced below market
Get full access with a FREE Account
Already a member?
$--
5beds
4baths
3,388sqft
20,909sqft lot
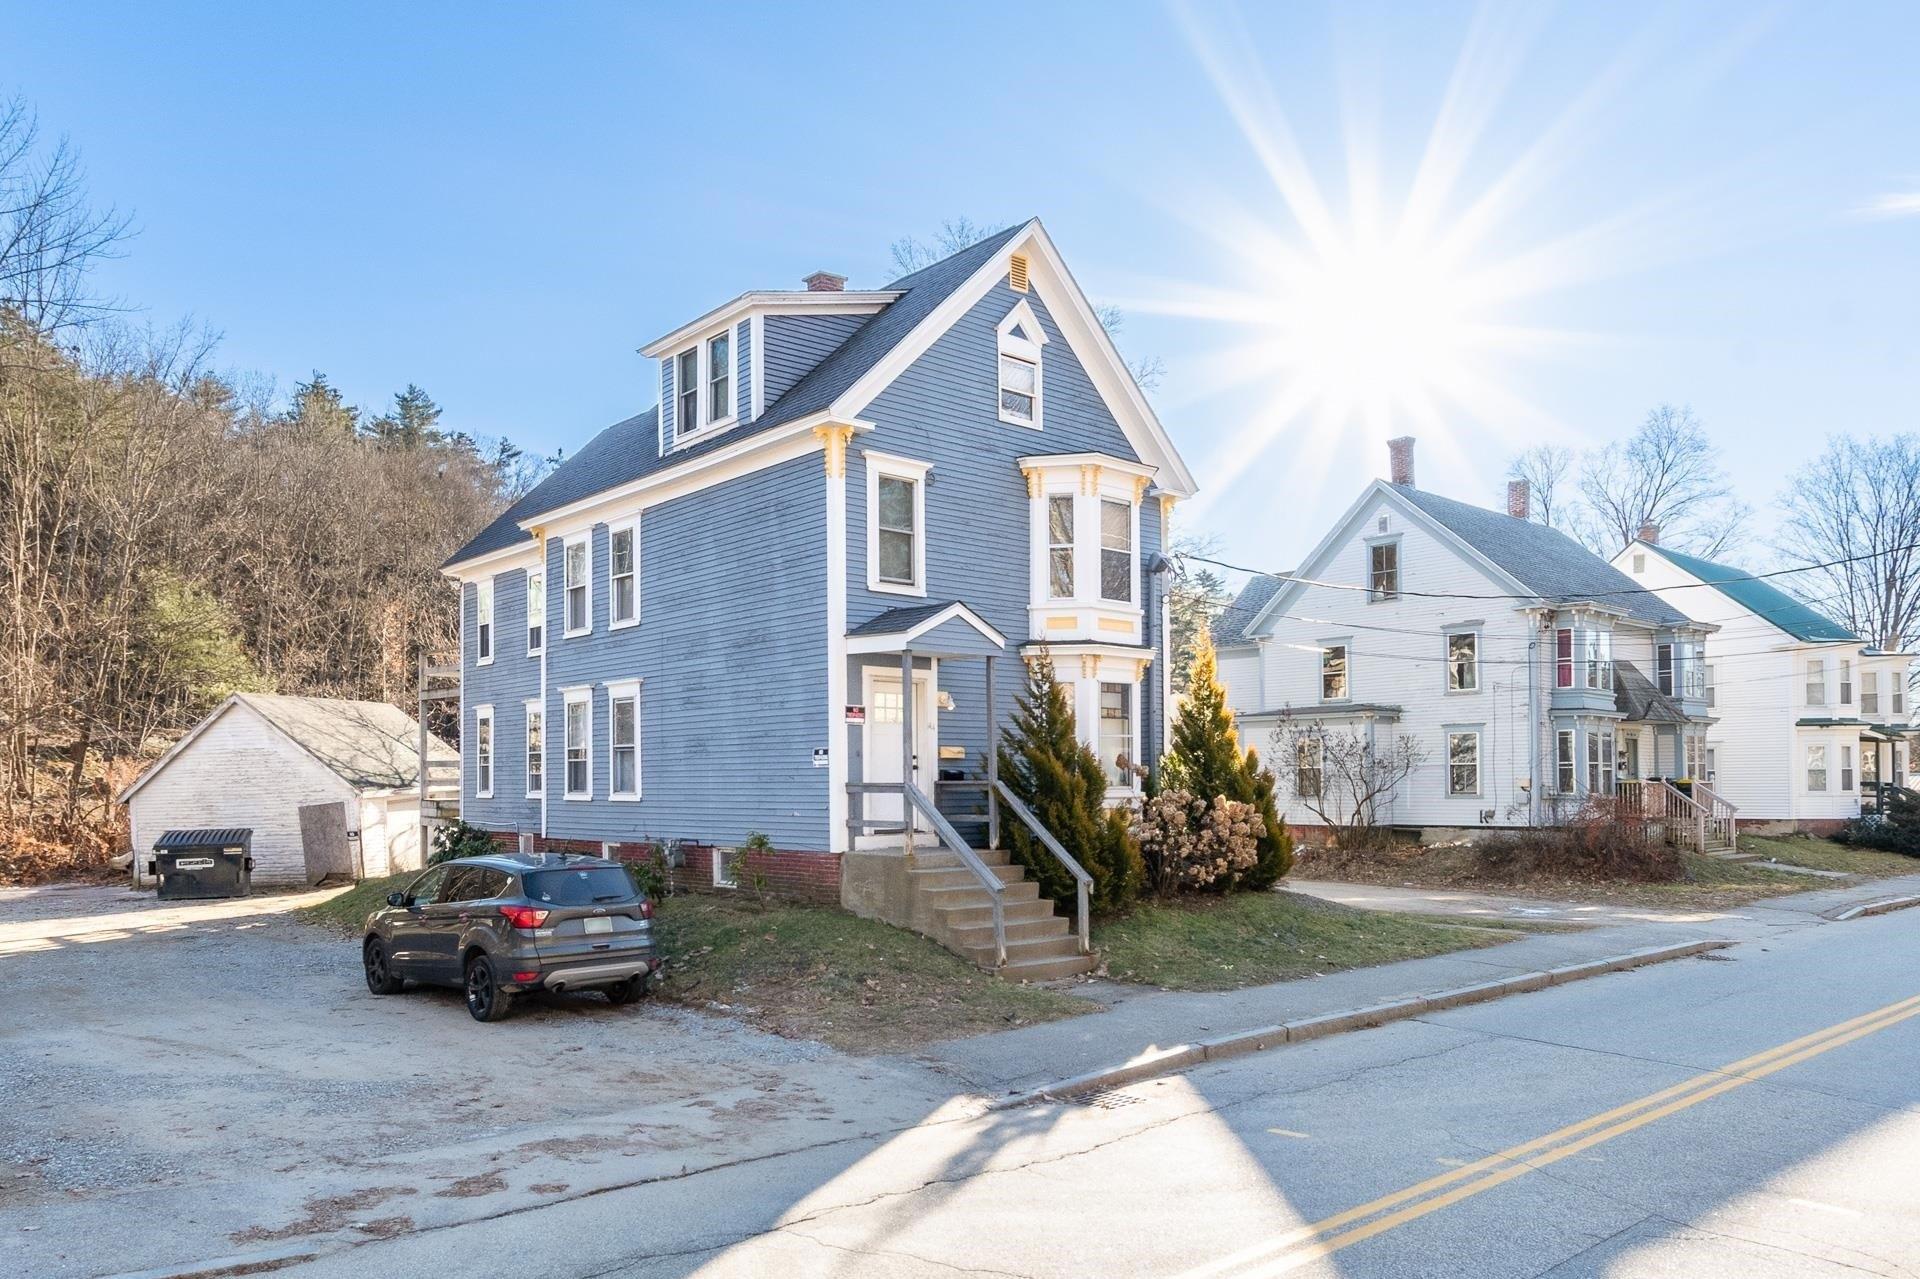
42 Gilford Ave, Laconia, NH 03246
Member Features
Find Real Estate Bargain!
Full foreclosure details
Home value, equity and ownership info
Find homes priced below market
Get full access with a FREE Account
Already a member?
For Sale
Off Market
Home type
Price / sqft
Year built
Home Details
"built to endure and thoughtfully modernized, this 3,844 sq. ft. laconia residence combines substantial construction, flexible living space, modern convenience, and authentic new england character. the huge granite chefs kitchen features a 9-ft center island ideal for entertaining, plus a separate prep kitchen/pantry with a root cellar beneath. the main home offers 45 bedrooms and 3 full baths, including a master bedroom with vaulted ceiling, skylights, and two closets. two large parlors and a spacious great room provide flexible space for dining, office, media, game room, library, or additional bedroom use. a central mudroom and two laundry areas add everyday practicality. the self-contained 1-bedroom in-law apartment has its own kitchen, living room, full bath, and heat. keep family close while preserving privacy, reconnect it to the main house through a single interior door, or use it for rental income. massive exposed timbers, broad-board ceilings, wide pine floors, substantial hearths, a granite center-chimney foundation, and dual-parallel-sill construction give the home remarkable character and durability. plumbing and electrical have been upgraded; blown insulation was added; rinnai propane heat/on-demand hot water and the roof are newer and in excellent condition. beyond the finished living area, the barn and lower level provide approximately 1,600 additional sq. ft. for workshop, gym, recreation, hobby space, man cave, or storage. outside are a nearly 1,000 sq. ft. r
Interior Details
3388
5
4
Has Heating:
Yes
Heating Type:
Hot Water
Has Cooling:
No
Cooling Type:
N/A
Has Fuel:
Yes
Fuel Type:
Oil
Has Basement:
No
Basement Type:
Partial
Has Flooring:
No
Flooring Type:
N/A
Has Fireplace:
Yes
Fireplace Type:
N/A
Property Details
20909
No
No
Type:
N/A
Location:
N/A
Status:
N/A
Number of Spaces:
N/A
N/A
N/A
N/A
N/A
N/A
N/A
N/A
Construction Details
Duplex Single
Wood Siding
N/A
Gable
Asphalt
Tax History
Year
Amount
Land
Improvement
Percent Change
Assessment
2020
$4,680
$56,500
$180,800
--%
$237,300
2019
$4,501
$53,900
$164,700
--%
$218,600
2018
$4,406
$48,800
$162,500
--%
$211,300
2017
$4,389
$46,200
$162,500
--%
$208,700
2016
$4,378
$46,200
$151,000
--%
$197,200
2014
$4,467
$48,400
$151,000
--%
$199,400
2013
$2,681
$45,900
$75,500
--%
$121,400
2012
$2,167
$52,800
$50,400
--%
$103,200

Average Home Price in 03246
Nearby Properties
Zip Code
Price
Bed
Bath
Sqft
Lot
Sold Date
$--
7 Beds
3 Baths
3,415 Sqft
8,400 Lot (sqft)
Sold 10/01/2026
$--
5 Beds
4 Baths
3,388 Sqft
20,909 Lot (sqft)
Sold 10/26/2026
$459,900
$459,900
6 Beds
2 Baths
3,193 Sqft
9,460 Lot (sqft)
Sold 10/26/2026