
Member Features
Find Real Estate Bargain!
Full foreclosure details
Home value, equity and ownership info
Find homes priced below market
Get full access with a FREE Account
Already a member?
$547,351
Listing Price3beds
2baths
1,552sqft
29,621sqft lot
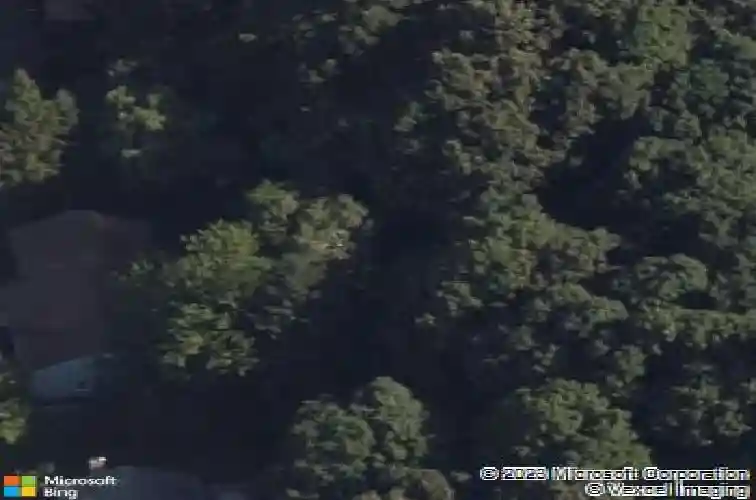
49 Gideon Ln, Glastonbury, CT 06033
Member Features
Find Real Estate Bargain!
Full foreclosure details
Home value, equity and ownership info
Find homes priced below market
Get full access with a FREE Account
Already a member?
For Sale
Off Market
Home type
Price / sqft
Year built
Home Details
*OFFERS DUE @12pm, 3/8* Pretty as a picture, this updated ranch is delightful in every way! Double doors lead into a mosaic-tiled entrance & sunny living room. Bay window offers pretty views! Dining room has an updated light fixture, wainscoting & flows into the kitchen. Warm cherry cabinets, space to eat-in (or expand storage), newer stainless steel appliances & subway backsplash leave little to be desired! Just off the kitchen, is the boho chic family room w/ wood burning fireplace, crown molding, hardwood floors & convenient access to the garage & deck. Primary bedroom fits a king bed, his/hers closets w/ organizers & en-suite full bath. Primary bathroom has been remodeled w/ modern shower stall, towel warmer, medicine cabinet & updated vanity! 2 more bedrooms are located on the same floor. Full hallway bath is completely remodeled w/ great colors & modern design choices! A large, unfinished basement offers huge potential for future expansion. 2 car attached garage has tons of space & storage. Great curb appeal enhanced w/ covered porch! Driveway has additional parking space. Public sewer. RECENT UPDATES: addition of split AC system, 2023 roof, 2023 well pressure tank, most windows replaced, 2024 boiler for heat & hot water w/ 2 zones feat. Nest thermostats, 2025 deck completely replaced, 2025 basement stairs replaced, 2023 electric panel, newer well pump, garage doors replaced, many recessed lights added & newer closet organizers!!
Interior Details
1552
3
2
Has Heating:
Yes
Heating Type:
Hot Water
Has Cooling:
No
Cooling Type:
N/A
Has Fuel:
Yes
Fuel Type:
Oil
Has Basement:
No
Basement Type:
Partial
Has Flooring:
No
Flooring Type:
N/A
Has Fireplace:
Yes
Fireplace Type:
N/A
Property Details
29621
No
No
Type:
N/A
Location:
N/A
Status:
N/A
Number of Spaces:
N/A
N/A
N/A
N/A
N/A
N/A
N/A
N/A
Construction Details
Ranch
Aluminum/vinyl
N/A
Gable
Asphalt
Tax History
Year
Amount
Land
Improvement
Percent Change
Assessment
2020
$7,044
$90,200
$100,700
--%
$190,900
2019
$6,941
$90,200
$100,700
--%
$190,900
2018
$6,872
$90,200
$100,700
--%
$190,900
2017
$6,670
$90,200
$87,900
--%
$178,100
2016
$6,483
$90,200
$87,900
--%
$178,100
2014
$6,349
$90,200
$87,900
--%
$178,100
2011
$6,251
$90,200
$87,900
--%
$178,100

Average Home Price in 06033
Nearby Properties
Zip Code
Price
Bed
Bath
Sqft
Lot
Sold Date
$429,000
$429,000
3 Beds
2.5 Baths
1,350 Sqft
43,560 Lot (sqft)
Sold 10/27/2026
$608,869
$608,869
3 Beds
2.5 Baths
1,405 Sqft
43,560 Lot (sqft)
Sold 10/26/2026
$680,000
3 Beds
3 Baths
1,656 Sqft
27,878 Lot (sqft)
Sold 10/26/2026
$586,618
$586,618
3 Beds
2 Baths
1,388 Sqft
62,726 Lot (sqft)
Sold 10/26/2026
$359,900
3 Beds
2 Baths
1,344 Sqft
22,216 Lot (sqft)
Sold 10/27/2026
$569,900
3 Beds
2 Baths
1,498 Sqft
25,700 Lot (sqft)
Sold 10/12/2026
$547,351
$547,351
3 Beds
2 Baths
1,552 Sqft
29,621 Lot (sqft)
Sold 10/27/2026
$399,000
$399,000
3 Beds
1.5 Baths
1,464 Sqft
30,492 Lot (sqft)
Sold 10/27/2026







