
Member Features
Find Real Estate Bargain!
Full foreclosure details
Home value, equity and ownership info
Find homes priced below market
Get full access with a FREE Account
Already a member?
$429,000
Listing Price3beds
2.5baths
1,350sqft
43,560sqft lot
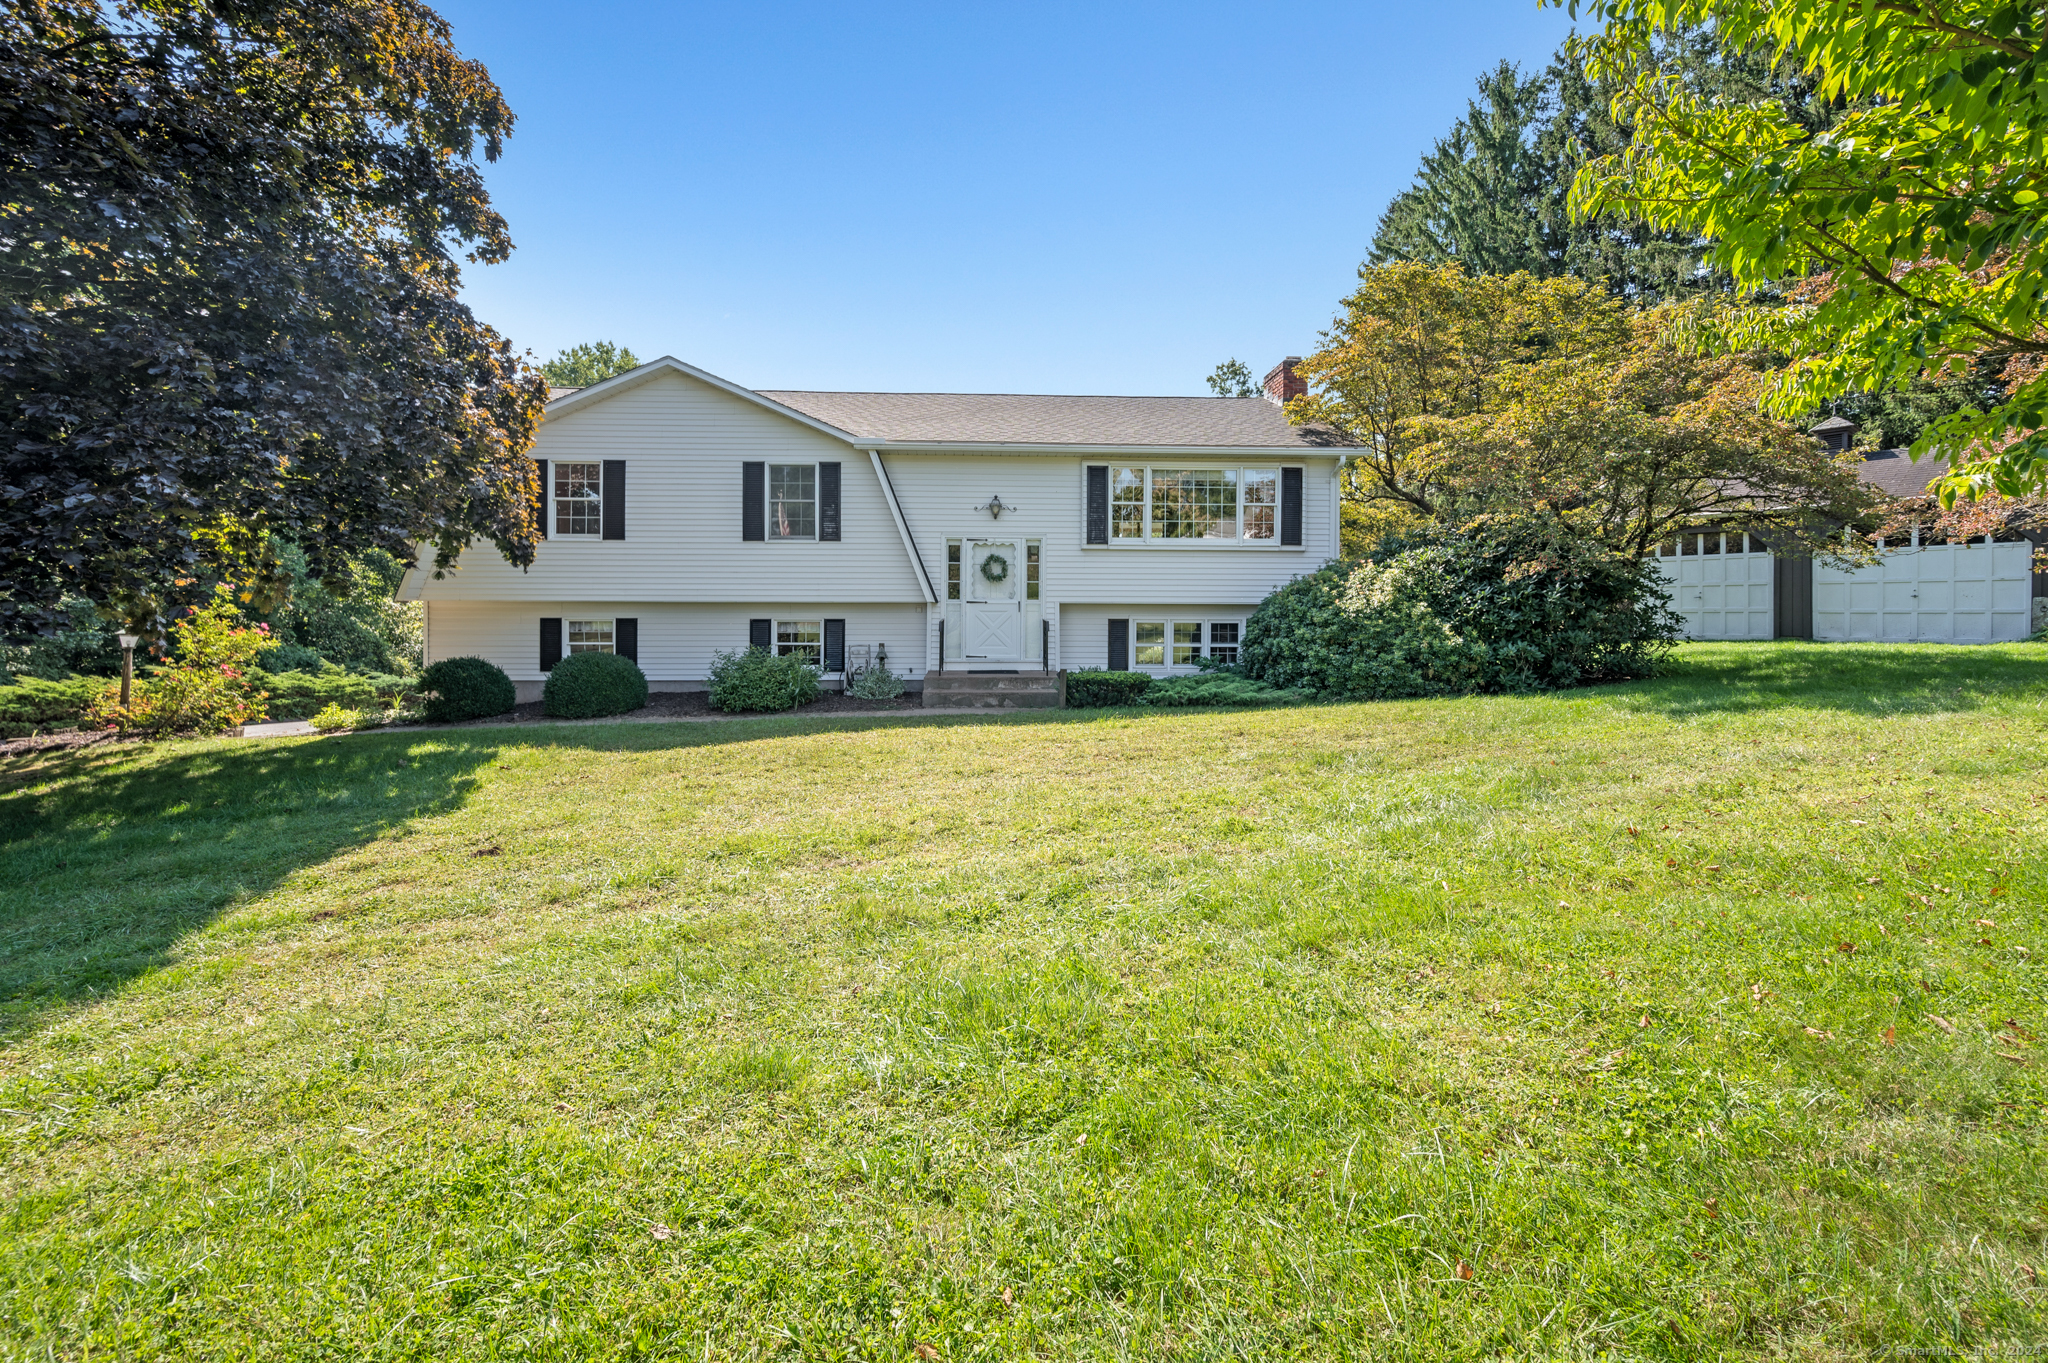
452 Bell St, Glastonbury, CT 06033
Member Features
Find Real Estate Bargain!
Full foreclosure details
Home value, equity and ownership info
Find homes priced below market
Get full access with a FREE Account
Already a member?
For Sale
Off Market
Home type
Price / sqft
Year built
Home Details
First time available! Don't miss this rare opportunity to own this very special property-part of the original Mitchell Farm-built for, and lovingly kept in the family up until now. This 3 bedroom, 2 1/2 bath home sits on a level and mostly cleared acre of land with two outbuildings (perfect for all your equipment and "toys") and mature plantings/perennials. Set back off the road you'll enjoy ultimate privacy in the back yard. The home is warm and sunny and features lovely wood floors and plenty of windows throughout. It has a good flow with the living room open to the dining area (gorgeous French doors) which is open to the kitchen and enclosed sunroom. All bedrooms are on the main level and the home is equipped with central A/C and central vac. The lower level provides over 600 sq-ft of living space, has sliding doors that lead to a concrete patio area and out to the back yard. Great space for hanging out with family and friends...it has a fireplace and wet bar, and full bath too. The washer and dryer and access to the attached 2-car garage are also found on this level. Trifecta! 452 Bell Street provides a neighborhood feel, super privacy, yet it's just moments from all area amenities. Less than 10 minutes to Glastonbury Center or Manchester's Buckland Mall, 15 minutes to Downtown Hartford & 25 Minutes to BDL Airport. Come, take a look and see if this is "the one" for you!
Interior Details
1350
3
2.5
Has Heating:
Yes
Heating Type:
Hot Water
Has Cooling:
Yes
Cooling Type:
N/A
Has Fuel:
Yes
Fuel Type:
Oil
Has Basement:
No
Basement Type:
Partial
Has Flooring:
No
Flooring Type:
N/A
Has Fireplace:
Yes
Fireplace Type:
N/A
Property Details
43560
No
No
Type:
Garage, Basement
Location:
N/A
Status:
N/A
Number of Spaces:
2
N/A
N/A
N/A
N/A
N/A
N/A
N/A
Construction Details
Raised Ranch
Aluminum/vinyl
N/A
Gable
Asphalt
Tax History
Year
Amount
Land
Improvement
Percent Change
Assessment
2020
$7,269
$84,000
$113,000
--%
$197,000
2019
$7,163
$84,000
$113,000
--%
$197,000
2018
$7,092
$84,000
$113,000
--%
$197,000
2017
$7,217
$84,000
$108,700
--%
$192,700
2016
$7,014
$84,000
$108,700
--%
$192,700
2014
$6,870
$84,000
$108,700
--%
$192,700
2011
$6,764
$84,000
$108,700
--%
$192,700

Average Home Price in 06033
Nearby Properties
Zip Code
Price
Bed
Bath
Sqft
Lot
Sold Date
$608,869
$608,869
3 Beds
2.5 Baths
1,405 Sqft
43,560 Lot (sqft)
Sold 10/13/2026
$429,000
$429,000
3 Beds
2.5 Baths
1,350 Sqft
43,560 Lot (sqft)
Sold 10/18/2026
$586,618
$586,618
3 Beds
2 Baths
1,388 Sqft
62,726 Lot (sqft)
Sold 10/18/2026
$359,900
3 Beds
2 Baths
1,344 Sqft
22,216 Lot (sqft)
Sold 10/13/2026
$478,304
3 Beds
2 Baths
1,197 Sqft
20,473 Lot (sqft)
Sold 10/18/2026
$569,900
3 Beds
2 Baths
1,498 Sqft
25,700 Lot (sqft)
Sold 10/12/2026
$547,351
$547,351
3 Beds
2 Baths
1,552 Sqft
29,621 Lot (sqft)
Sold 10/13/2026







