Member Features
Find Real Estate Bargain!
Full foreclosure details
Home value, equity and ownership info
Find homes priced below market
Get full access with a FREE Account
Already a member?
$1,599,000
Listing Price5beds
4baths
3,491sqft
91,040sqft lot
24987 Giant Gulch Rd, Evergreen, CO 80439
Member Features
Find Real Estate Bargain!
Full foreclosure details
Home value, equity and ownership info
Find homes priced below market
Get full access with a FREE Account
Already a member?
For Sale
Off Market
Home type
Price / sqft
Year built
Home Details
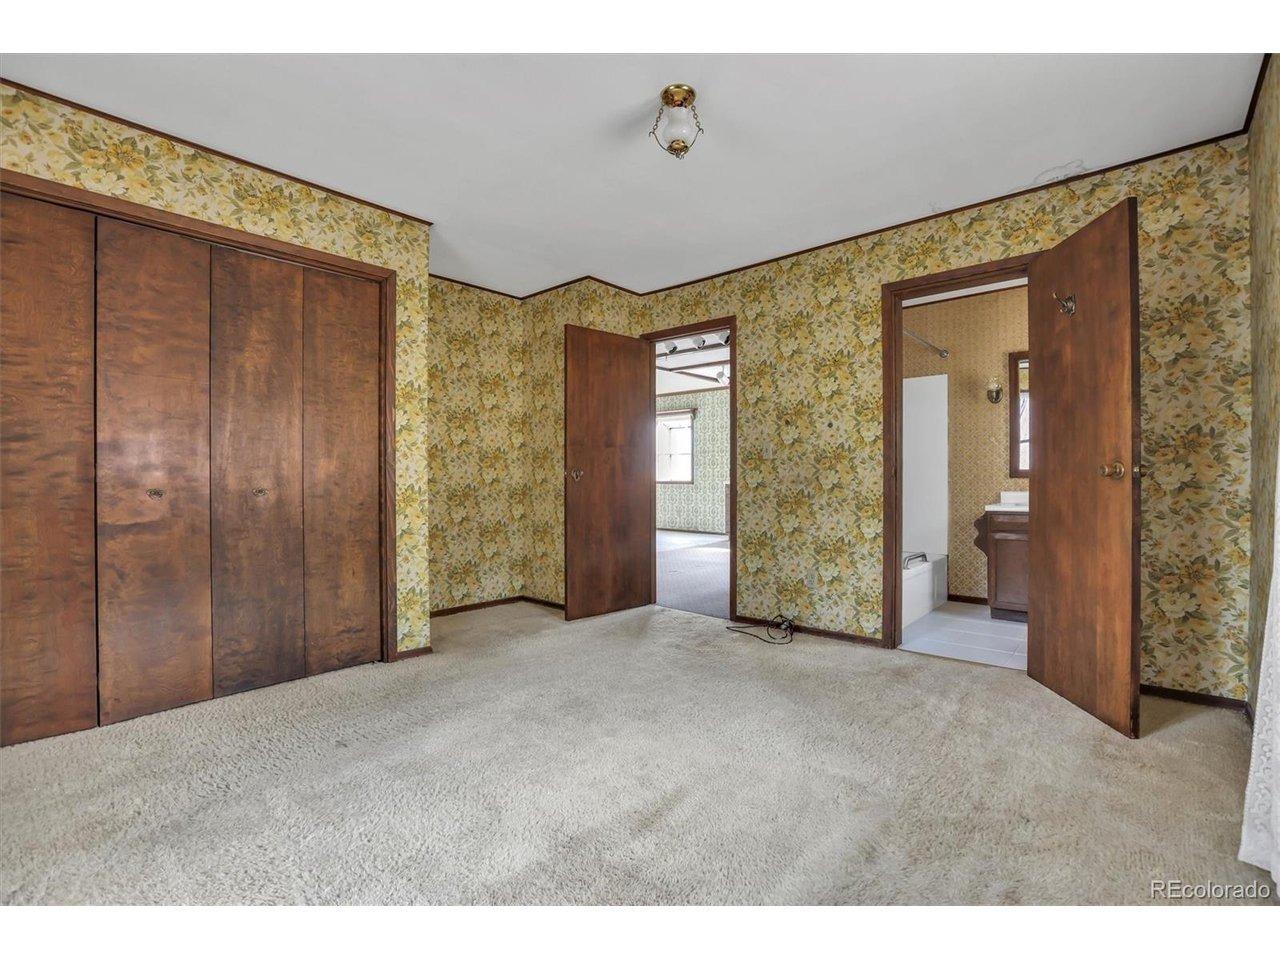
MOTIVATED SELLER! Welcome to a unique retreat nestled in the heart of Evergreen. As you arrive, a circular driveway winds through the towering pines, leading you to your new log home on a spacious 2-acre lot. The expansive wrap-around deck welcomes you, offering privacy and a true mountain living experience. Stepping inside, you are greeted by a grand foyer and a double-sided gas fireplace that flows seamlessly into the sunken living room. The kitchen boasts top-of-the-line appliances, including a new oven range, a large walk-in pantry, and under-cabinet lighting that adds both functionality and ambiance. The circular dining room, surrounded by bay windows, provides breathtaking views from every angle. The family room on this floor blends effortlessly with one of the sliding glass doors, opening to the outdoor deck and entertainment space. The main floor also includes a spacious laundry room and a bedroom with direct access to the deck. Upstairs, you will find three additional bedrooms off a large loft and stair landing, which opens to its own balcony space. The primary suite is accessed through French doors via an additional flex space, leading to a luxurious five-piece en suite bathroom, a spacious walk-in closet, and a private balcony. The two other upstairs bedrooms are generously sized and share a Jack-and-Jill bathroom. The lower level features a finished basement with an additional flex space, a wine cellar, another bedroom, and a media room. The outdoor area is a true
Interior Details
3491
5
4
Has Heating:
Yes
Heating Type:
Forced Air With Air Conditioning
Has Cooling:
No
Cooling Type:
N/A
Has Fuel:
No
Fuel Type:
N/A
Has Basement:
No
Basement Type:
Basement (unspecified)
Has Flooring:
No
Flooring Type:
N/A
Has Fireplace:
Yes
Fireplace Type:
N/A
Property Details
91040
Yes
Yes
Type:
Garage, Attached
Location:
N/A
Status:
N/A
Number of Spaces:
4
No
No
No
No
Yes
No
No
Construction Details
Bi-level
N/A
N/A
N/A
N/A
Tax History
Year
Amount
Land
Improvement
Percent Change
Assessment
2019
$4,767
$11,859
$46,998
--%
$58,857
2019
$4,767
$11,859
$46,998
--%
$58,857
2018
$4,151
$9,416
$41,343
--%
$50,759
2017
$3,780
$9,416
$41,343
--%
$50,759
2016
$4,922
$10,816
$42,188
--%
$53,004
2014
$4,297
$10,794
$34,101
--%
$44,895
2013
$4,302
$10,794
$34,101
--%
$44,895
2012
$4,451
$9,831
$37,237
--%
$47,068

Average Home Price in 80439
Nearby Properties
Zip Code
Price
Bed
Bath
Sqft
Lot
Sold Date
$2,500,000
$2,500,000
6 Beds
2 Baths
3,522 Sqft
493,361 Lot (sqft)
Sold 10/13/2026
$1,749,000
$1,749,000
4 Beds
5 Baths
3,088 Sqft
165,964 Lot (sqft)
Sold 10/13/2026
$1,495,000
$1,495,000
4 Beds
5.25 Baths
3,068 Sqft
189,050 Lot (sqft)
Sold 06/06/2026
$1,599,000
$1,599,000
5 Beds
4 Baths
3,491 Sqft
91,040 Lot (sqft)
Sold 10/13/2026