Member Features
Find Real Estate Bargain!
Full foreclosure details
Home value, equity and ownership info
Find homes priced below market
Get full access with a FREE Account
Already a member?
$599,000
Listing Price3beds
3baths
1,440sqft
19,800sqft lot
106 Gertrude Dr, Chalfont, PA 18914
Member Features
Find Real Estate Bargain!
Full foreclosure details
Home value, equity and ownership info
Find homes priced below market
Get full access with a FREE Account
Already a member?
For Sale
Home type
Price / sqft
Year built
Home Details
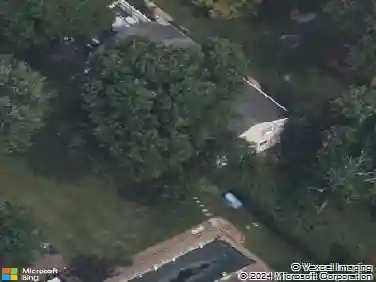
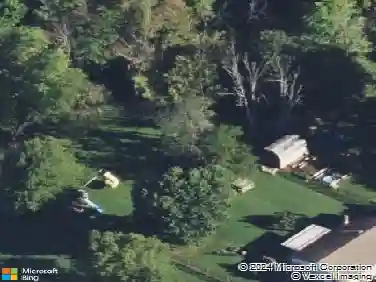
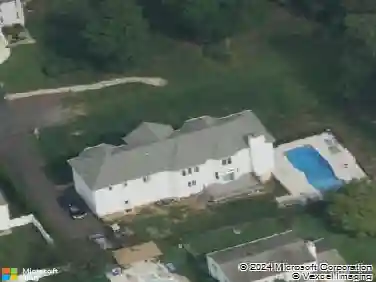
Move right into this completely finished home in Central Bucks School District on almost a half acre of land! Pride of ownership, inside and outside of this fantastic split level home. Driveway just redone 2025. As you make your way up the new flagstone walkway ,and covered patio, into the front door you will see a large living room with new carpets, leading into dining room . Eat in kitchen with tile flooring , stainless steel appliances , new garbage disposal, tile backsplash, and handmade decorative shelving around perimeter. Step down to the large lower level family room with propane fireplace, full bathroom and newer sliding glass doors leading into the spectacular 4 season sunroom new addition, with mini split system and propane fireplace. Enjoy sitting the sunroom all year long while overlooking the private backyard oasis, with mature trees, as well as many well maintained flower beds.n Great place for Entertaining large family gatherings ! n Sunroom doors leads you out to large slate patio and fenced in backyard! This backyard has plenty of room for a pool! Basement is partially finished , with separate workshop area , and plenty of storage!nThis home also features the following ..n 2 year old tankless water heater! Whole house generator! New shed. Newer AC . Newer heating system, new oil tank 2024, newer indirect water tank. Newer Shutters! Newer windows throughout, and leaf gutters system installed ! Newer roof 2019! New sump pump 2024. New Thermostats. 3 zone heati
Interior Details
1440
3
3
Has Heating:
Yes
Heating Type:
Central
Has Cooling:
Yes
Cooling Type:
Central
Has Fuel:
Yes
Fuel Type:
Electric
Has Basement:
No
Basement Type:
Full
Has Flooring:
No
Flooring Type:
N/A
Has Fireplace:
Yes
Fireplace Type:
N/A
Property Details
19800
Yes
Yes
Type:
Garage, Built-in
Location:
N/A
Status:
N/A
Number of Spaces:
1
N/A
N/A
N/A
N/A
N/A
N/A
N/A
Construction Details
Split Level
N/A
N/A
N/A
N/A
Tax History
Year
Amount
Land
Improvement
Percent Change
Assessment
2020
$5,008
$6,120
$24,680
--%
$30,800
2019
$4,946
$6,120
$24,680
--%
$30,800
2018
$4,946
$6,120
$24,680
--%
$30,800
2017
$4,908
$6,120
$24,680
--%
$30,800
2016
$4,908
$6,120
$24,680
--%
$30,800
2014
$4,868
$6,120
$24,680
--%
$30,800
2013
$4,868
$6,120
$24,680
--%
$30,800

Average Home Price in 18914
Nearby Properties
Zip Code
Price
Bed
Bath
Sqft
Lot
Sold Date
$595,000
$595,000
3 Beds
4 Baths
1,440 Sqft
16,632 Lot (sqft)
Sold 10/26/2026
$599,000
$599,000
3 Beds
3 Baths
1,440 Sqft
19,800 Lot (sqft)
Sold 10/26/2026