
Member Features
Find Real Estate Bargain!
Full foreclosure details
Home value, equity and ownership info
Find homes priced below market
Get full access with a FREE Account
Already a member?
$589,500
Listing Price4beds
3baths
2,098sqft
4,792sqft lot
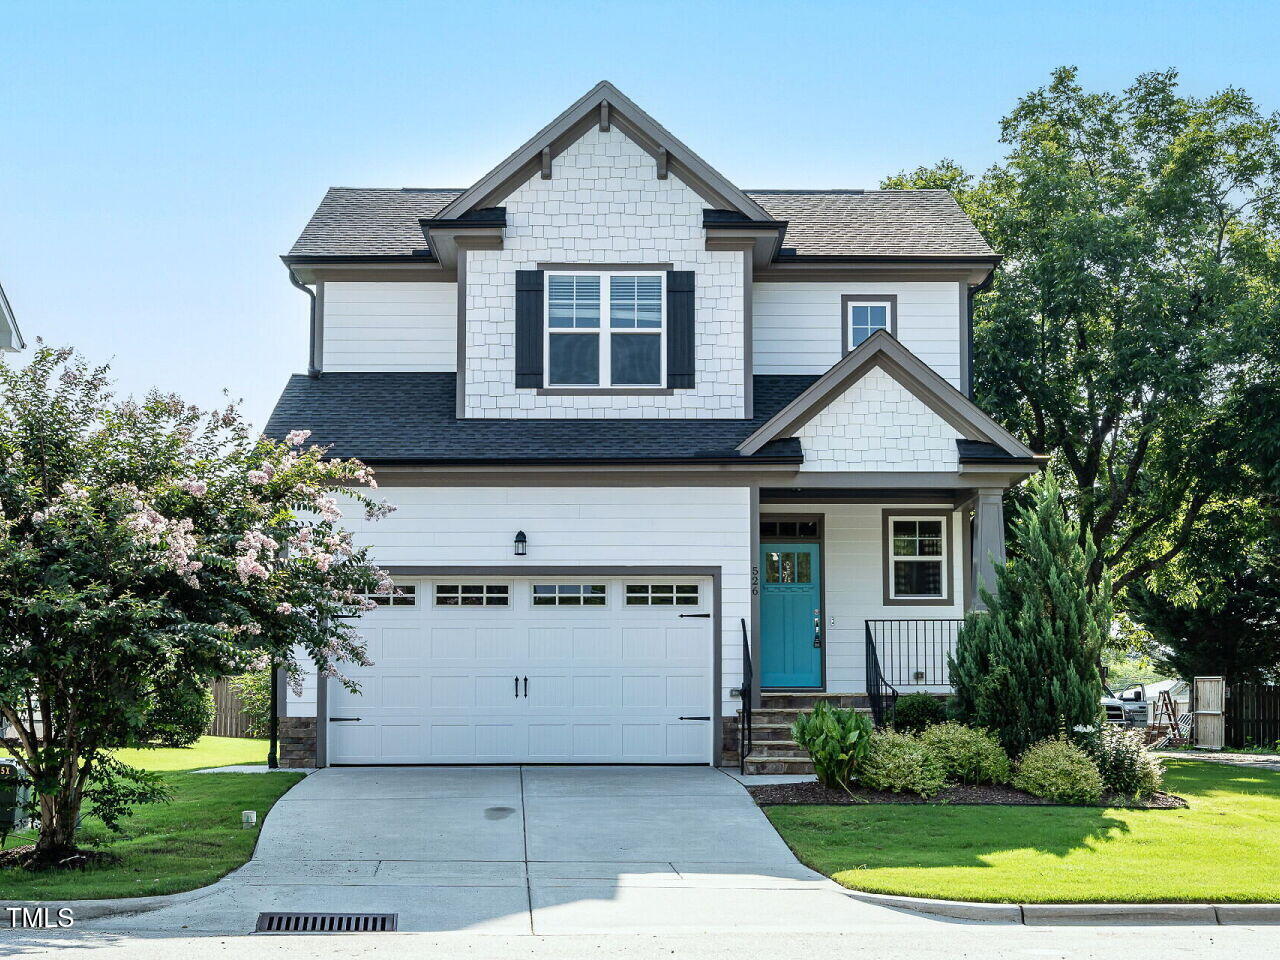
526 Germaine St, Apex, NC 27502
Member Features
Find Real Estate Bargain!
Full foreclosure details
Home value, equity and ownership info
Find homes priced below market
Get full access with a FREE Account
Already a member?
For Sale
Off Market
Home type
Price / sqft
Year built
Home Details
Welcome to 526 Germaine - Your Dream Home in the Heart of Apex! Experience the perfect blend of style, comfort and convenience with this stunning newer constructed home located in the heart of Apex. Situated just minutes from downtown, this home offers easy access to shopping, dining, and entertainment options, making it an ideal place for anyone looking to enjoy a vibrant lifestyle. Key Features: Open Floorplan: Designed for entertaining and family gatherings, the open layout boasts elegant flooring and a cozy gas fireplace, creating a warm and inviting atmosphere. Gourmet Kitchen: The kitchen features sleek quartz countertops with a breakfast bar, perfect for casual dining or extra workspace while cooking. You'll appreciate the ample storage provided by modern cabinetry, complemented by a stainless gas range and microwave. Main Floor Master Bedroom: Enjoy convenience and accessibility with a master suite that includes a vaulted ceiling, giving the space an open and airy feel. The spacious bath is a true retreat, featuring a glass shower with custom tile work and a large walk-in closet for storage and organization. Upstairs Bedrooms: Large, comfortable bedrooms offer privacy and comfort for family members or guests. Bonus Room: This versatile space can serve as an office, playroom, or even a 4th bedroom if needed. Energy Efficiency: Benefit from an efficient heating and cooling system with dual zones for optimal temperature control. A sealed crawl space adds to energy e
Interior Details
2098
4
3
Has Heating:
Yes
Heating Type:
Forced Air With Air Conditioning
Has Cooling:
Yes
Cooling Type:
Central
Has Fuel:
No
Fuel Type:
N/A
Has Basement:
No
Basement Type:
N/A
Has Flooring:
No
Flooring Type:
N/A
Has Fireplace:
Yes
Fireplace Type:
N/A
Property Details
4792
Yes
Yes
Type:
N/A
Location:
N/A
Status:
N/A
Number of Spaces:
N/A
N/A
N/A
N/A
N/A
N/A
N/A
N/A
Construction Details
Conventional
N/A
N/A
N/A
N/A
Tax History
Year
Amount
Land
Improvement
Percent Change
Assessment
2020
$3,532
$65,000
$293,369
--%
$358,369
2020
$3,532
$65,000
$293,369
--%
$358,369
2019
$3,411
$65,000
$233,631
--%
$298,631
2018
$695
$65,000
$0
--%
$65,000
2017
$646
$65,000
$0
--%
$65,000

Average Home Price in 27502
Nearby Properties
Zip Code
Price
Bed
Bath
Sqft
Lot
Sold Date
$416,445
$416,445
-- Beds
2.5 Baths
2,183 Sqft
2,614 Lot (sqft)
Sold 10/07/2026
$552,057
$552,057
4 Beds
4 Baths
2,077 Sqft
3,485 Lot (sqft)
Sold 09/29/2026
$515,318
$515,318
-- Beds
3 Baths
2,101 Sqft
3,485 Lot (sqft)
Sold 09/29/2026
$545,000
$545,000
3 Beds
3 Baths
2,095 Sqft
6,534 Lot (sqft)
Sold 09/29/2026
$469,000
$469,000
3 Beds
3 Baths
2,149 Sqft
3,049 Lot (sqft)
Sold 09/29/2026
$585,000
$585,000
4 Beds
3 Baths
2,227 Sqft
6,098 Lot (sqft)
Sold 10/06/2026
$455,000
$455,000
3 Beds
4 Baths
2,057 Sqft
1,742 Lot (sqft)
Sold 09/29/2026
$599,000
$599,000
-- Beds
2.5 Baths
2,301 Sqft
13,939 Lot (sqft)
Sold 10/06/2026
$350,000
$350,000
2 Beds
4 Baths
1,969 Sqft
1,307 Lot (sqft)
Sold 10/05/2026





