Member Features
Find Real Estate Bargain!
Full foreclosure details
Home value, equity and ownership info
Find homes priced below market
Get full access with a FREE Account
Already a member?
$337,612
Listing Price--beds
--baths
1,967sqft
1,608sqft lot
912 Georgetown Rd, Wenonah, NJ 08090
Member Features
Find Real Estate Bargain!
Full foreclosure details
Home value, equity and ownership info
Find homes priced below market
Get full access with a FREE Account
Already a member?
For Sale
Home type
Price / sqft
Year built
Home Details
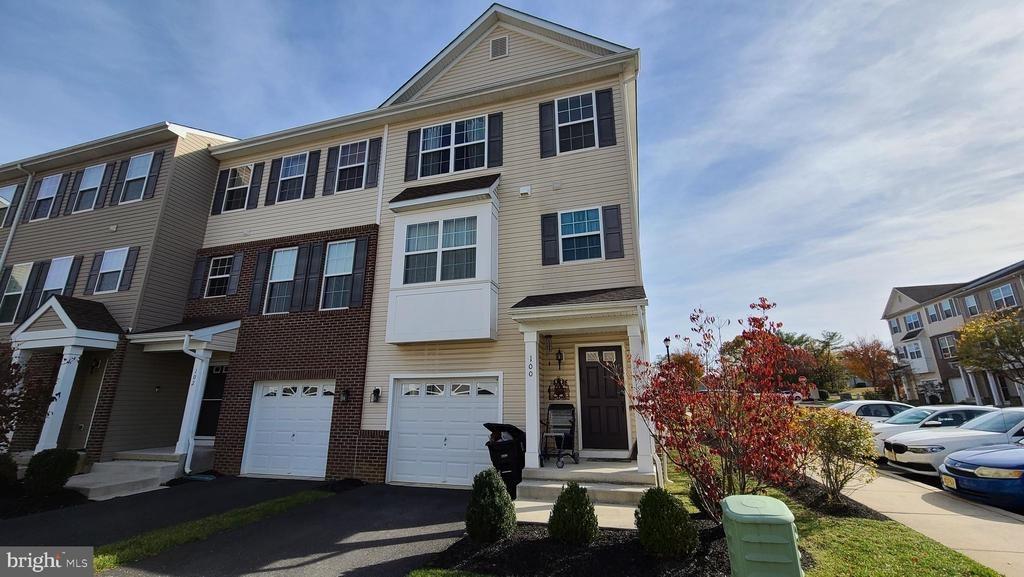
Welcome Home! Schedule your appointment today to see this Spacious 3 Bedroom, 3.5 Bathroom Townhome in the much desired Georgetown Mews development in Wenonah (Deptford Twp), NJ! You will love having an Over-Sized 1-Car Garage, a 2-Car Driveway, Street Parking, and Parking Lot parking. Enter into the Foyer with a Coat Closet, a Door to the 1-Car Garage, and stairs to the lower level and the main level. Your above-grade Lower Level comes with the 3rd Bedroom Suite with Carpeting, a Large Closet, a Storage Closet, a door to the utility room, a Glass Slider to the Back Patio, and it's own Full Bathroom. This Full Bathroom boasts Tile Flooring, a Sink/Vanity with a Cabinet, and a Tub/Shower. Head up to the Open Concept Main Floor with the Family Room that comes with Wonderful Wood-Like Flooring and a Glass Sliding Door to the Back Wood Deck. The Family Room is open to the Dining Room that also has the same Wood-Like Laminate Flooring and is open to the Eat-In Kitchen, which is Great for Entertaining! Your Eat-In Kitchen features Wood-Like Laminate Flooring, a Breakfast Bar with Seating for 3, Plenty of Wood Cabinets, Wainscoting, and a Pantry. The Powder Room completes this Floor. Next, head to the Upper Floor and into your Primary Bedroom Suite with Carpeting, a Ceiling Fan/Light Fixture, a 6x8 Walk-In Closet with Built-In Closet Organizers, and your own Full Bathroom. The Primary Bathroom has Tile Flooring, a Double Sink/Vanity with Cabinets, and a Stand-Up Shower with a Glass
Interior Details
1967
N/A
N/A
Has Heating:
No
Heating Type:
N/A
Has Cooling:
No
Cooling Type:
N/A
Has Fuel:
No
Fuel Type:
N/A
Has Basement:
No
Basement Type:
N/A
Has Flooring:
No
Flooring Type:
N/A
Has Fireplace:
Yes
Fireplace Type:
N/A
Property Details
1608
No
No
Type:
N/A
Location:
N/A
Status:
N/A
Number of Spaces:
N/A
N/A
N/A
N/A
N/A
N/A
N/A
N/A
Construction Details
N/A
N/A
N/A
N/A
N/A
Tax History
Year
Amount
Land
Improvement
Percent Change
Assessment
2020
$6,210
$36,900
$148,100
--%
$185,000
2019
$6,092
$36,900
$148,100
--%
$185,000
2018
$5,955
$36,900
$148,100
--%
$185,000
2017
$5,796
$36,900
$148,100
--%
$185,000
2016
$5,677
$36,900
$148,100
--%
$185,000
0
$0
$36,900
$0
--%
$36,900

Average Home Price in 08090
Nearby Properties
Zip Code
Price
Bed
Bath
Sqft
Lot
Sold Date
$344,021
-- Beds
-- Baths
1,983 Sqft
1,481 Lot (sqft)
Sold 10/26/2026
$360,000
3 Beds
3 Baths
1,975 Sqft
1,542 Lot (sqft)
Sold 10/26/2026
$342,651
-- Beds
-- Baths
1,983 Sqft
1,760 Lot (sqft)
Sold 10/26/2026
$360,000
3 Beds
3 Baths
1,967 Sqft
1,650 Lot (sqft)
Sold 10/12/2026
$250,000
-- Beds
-- Baths
1,975 Sqft
1,651 Lot (sqft)
Sold 10/26/2026
$321,382
$321,382
-- Beds
-- Baths
1,680 Sqft
13,000 Lot (sqft)
Sold 10/27/2026
$399,000
-- Beds
-- Baths
1,972 Sqft
7,771 Lot (sqft)
Sold 10/27/2026
$391,149
$391,149
-- Beds
-- Baths
1,680 Sqft
10,049 Lot (sqft)
Sold 10/26/2026
$333,332
-- Beds
-- Baths
1,924 Sqft
8,712 Lot (sqft)
Sold NaN/NaN/NaN