Member Features
Find Real Estate Bargain!
Full foreclosure details
Home value, equity and ownership info
Find homes priced below market
Get full access with a FREE Account
Already a member?
$970,000
Listing Price4beds
4baths
5,169sqft
44,431sqft lot
81 Georges Ln, Monroe, CT 06468
Member Features
Find Real Estate Bargain!
Full foreclosure details
Home value, equity and ownership info
Find homes priced below market
Get full access with a FREE Account
Already a member?
For Sale
Off Market
Home type
Price / sqft
Year built
Home Details
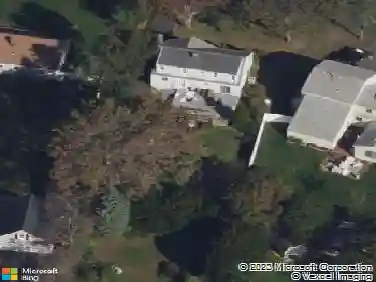
Tucked away at the top of a private Monroe cul-de-sac, this one-of-a-kind custom contemporary is the definition of elevated living. From the moment you arrive, the lighted driveway, lush landscaping, and striking architectural design, featuring chalet-style windows, stone accents, and multiple balconies, set a tone of privacy, prestige, and escape. Step inside and experience soaring vaulted ceilings, dramatic natural light, and a seamless open layout designed to impress. The show-stopping great room flows effortlessly into a dining space anchored by a floor-to-ceiling stone fireplace and access to a raised cedar deck, perfect for unforgettable entertaining or quiet luxury evenings. The updated eat-in kitchen, along with a main-level bedroom, full bath, and additional living space, offers both style and flexibility. Upstairs, retreat to a stunning primary suite with vaulted ceilings, a walk-in closet, private balcony, and a spa-inspired marble bath featuring radiant heated floors, an oversized shower, jetted tub, and dual vanity. Additional bedrooms are spacious and thoughtfully designed, complemented by an updated bath and convenient second-floor laundry. The finished lower level completes the lifestyle with a wet bar, fireplace, full bath, and custom wine cellar, ideal for hosting, relaxing, and enjoying every moment at home. All of this, just minutes from Monroe's green, golf course, shopping, and dining, yet perfectly tucked away in your own private setting.
Interior Details
5169
4
4
Has Heating:
Yes
Heating Type:
Forced Air With Air Conditioning
Has Cooling:
Yes
Cooling Type:
N/A
Has Fuel:
Yes
Fuel Type:
Oil
Has Basement:
No
Basement Type:
Full
Has Flooring:
No
Flooring Type:
N/A
Has Fireplace:
Yes
Fireplace Type:
N/A
Property Details
44431
No
No
Type:
Garage, Basement
Location:
N/A
Status:
N/A
Number of Spaces:
2
N/A
N/A
N/A
N/A
N/A
N/A
N/A
Construction Details
Contemporary
Wood Siding
N/A
Gable
Asphalt
Tax History
Year
Amount
Land
Improvement
Percent Change
Assessment
2020
$12,297
$104,800
$241,800
--%
$346,600
2019
$13,663
$104,800
$279,200
--%
$384,000
2018
$13,532
$104,800
$279,200
--%
$384,000
2017
$13,732
$104,800
$279,200
--%
$384,000
2016
$13,440
$104,800
$279,200
--%
$384,000
2014
$13,029
$132,930
$287,210
--%
$420,140
2011
$12,776
$132,930
$287,210
--%
$420,140

Average Home Price in 06468
Nearby Properties
Zip Code
Price
Bed
Bath
Sqft
Lot
Sold Date
$970,000
$970,000
4 Beds
4 Baths
5,169 Sqft
44,431 Lot (sqft)
Sold 10/26/2026