Member Features
Find Real Estate Bargain!
Full foreclosure details
Home value, equity and ownership info
Find homes priced below market
Get full access with a FREE Account
Already a member?
$1,566,017
Listing Price4beds
4baths
4,786sqft
128,066sqft lot
74 George Hull Hill Rd, Redding, CT 06896
Member Features
Find Real Estate Bargain!
Full foreclosure details
Home value, equity and ownership info
Find homes priced below market
Get full access with a FREE Account
Already a member?
For Sale
Home type
Price / sqft
Year built
Home Details
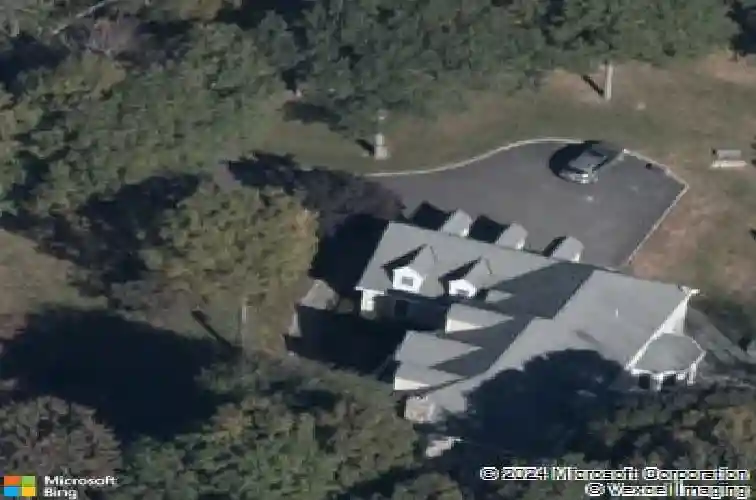
Nestled on three picturesque acres and surrounded by open space, this beautiful country retreat offers privacy, comfort, and exceptional outdoor living. The expansive patio is perfect for entertaining, featuring a full outdoor kitchen, fireplace, TV, and integrated audio system. A large level yard provides plenty of space for recreation and the potential for a pool. Inside, the home showcases high-end finishes and a thoughtful layout. The spacious eat-in kitchen features custom cabinetry, granite countertops, and premium appliances from Thermador, Wolf, and Sub-Zero. The family room is highlighted by dramatic picture windows and a stunning floor-to-ceiling stone fireplace. The main level also includes a welcoming two-story foyer, formal living and dining rooms, a private home office, two powder rooms, and a mudroom with access to the three-car garage. Upstairs, the primary suite offers a luxury bath and dual walk-in closets. Two bedrooms share a Jack-and-Jill bath, while a fourth has its own ensuite. A laundry room and large bonus room complete the upper level. Additional features include radiant heated floors in the kitchen and baths, a home sound system, Generac whole-house generator, security system, irrigation, and unfinished basement. Ideally located in West Redding close to the train, hiking trails, Routes 7 & 84, shopping, and dining.
Interior Details
4786
4
4
Has Heating:
Yes
Heating Type:
Forced Air With Air Conditioning
Has Cooling:
Yes
Cooling Type:
N/A
Has Fuel:
Yes
Fuel Type:
Oil
Has Basement:
No
Basement Type:
Full
Has Flooring:
No
Flooring Type:
N/A
Has Fireplace:
Yes
Fireplace Type:
N/A
Property Details
128066
No
No
Type:
N/A
Location:
N/A
Status:
N/A
Number of Spaces:
N/A
N/A
N/A
N/A
N/A
N/A
N/A
N/A
Construction Details
Colonial
Wood Siding
N/A
Hip
Asphalt
Tax History
Year
Amount
Land
Improvement
Percent Change
Assessment
2020
$25,527
$177,200
$600,100
--%
$777,300
2019
$25,527
$177,200
$600,100
--%
$777,300
2018
$24,656
$177,200
$600,100
--%
$777,300
2017
$22,076
$193,700
$551,600
--%
$745,300
2016
$21,793
$193,700
$551,600
--%
$745,300
2014
$21,547
$193,700
$551,600
--%
$745,300
2011
$21,576
$193,700
$551,600
--%
$745,300

Average Home Price in 06896
Nearby Properties
Zip Code
Price
Bed
Bath
Sqft
Lot
Sold Date
$1,566,017
$1,566,017
4 Beds
4 Baths
4,786 Sqft
128,066 Lot (sqft)
Sold 10/26/2026