


Member Features
Find Real Estate Bargain!
Full foreclosure details
Home value, equity and ownership info
Find homes priced below market
Get full access with a FREE Account
Already a member?
$188,900
Listing Price3beds
2baths
1,176sqft
41,992sqft lot
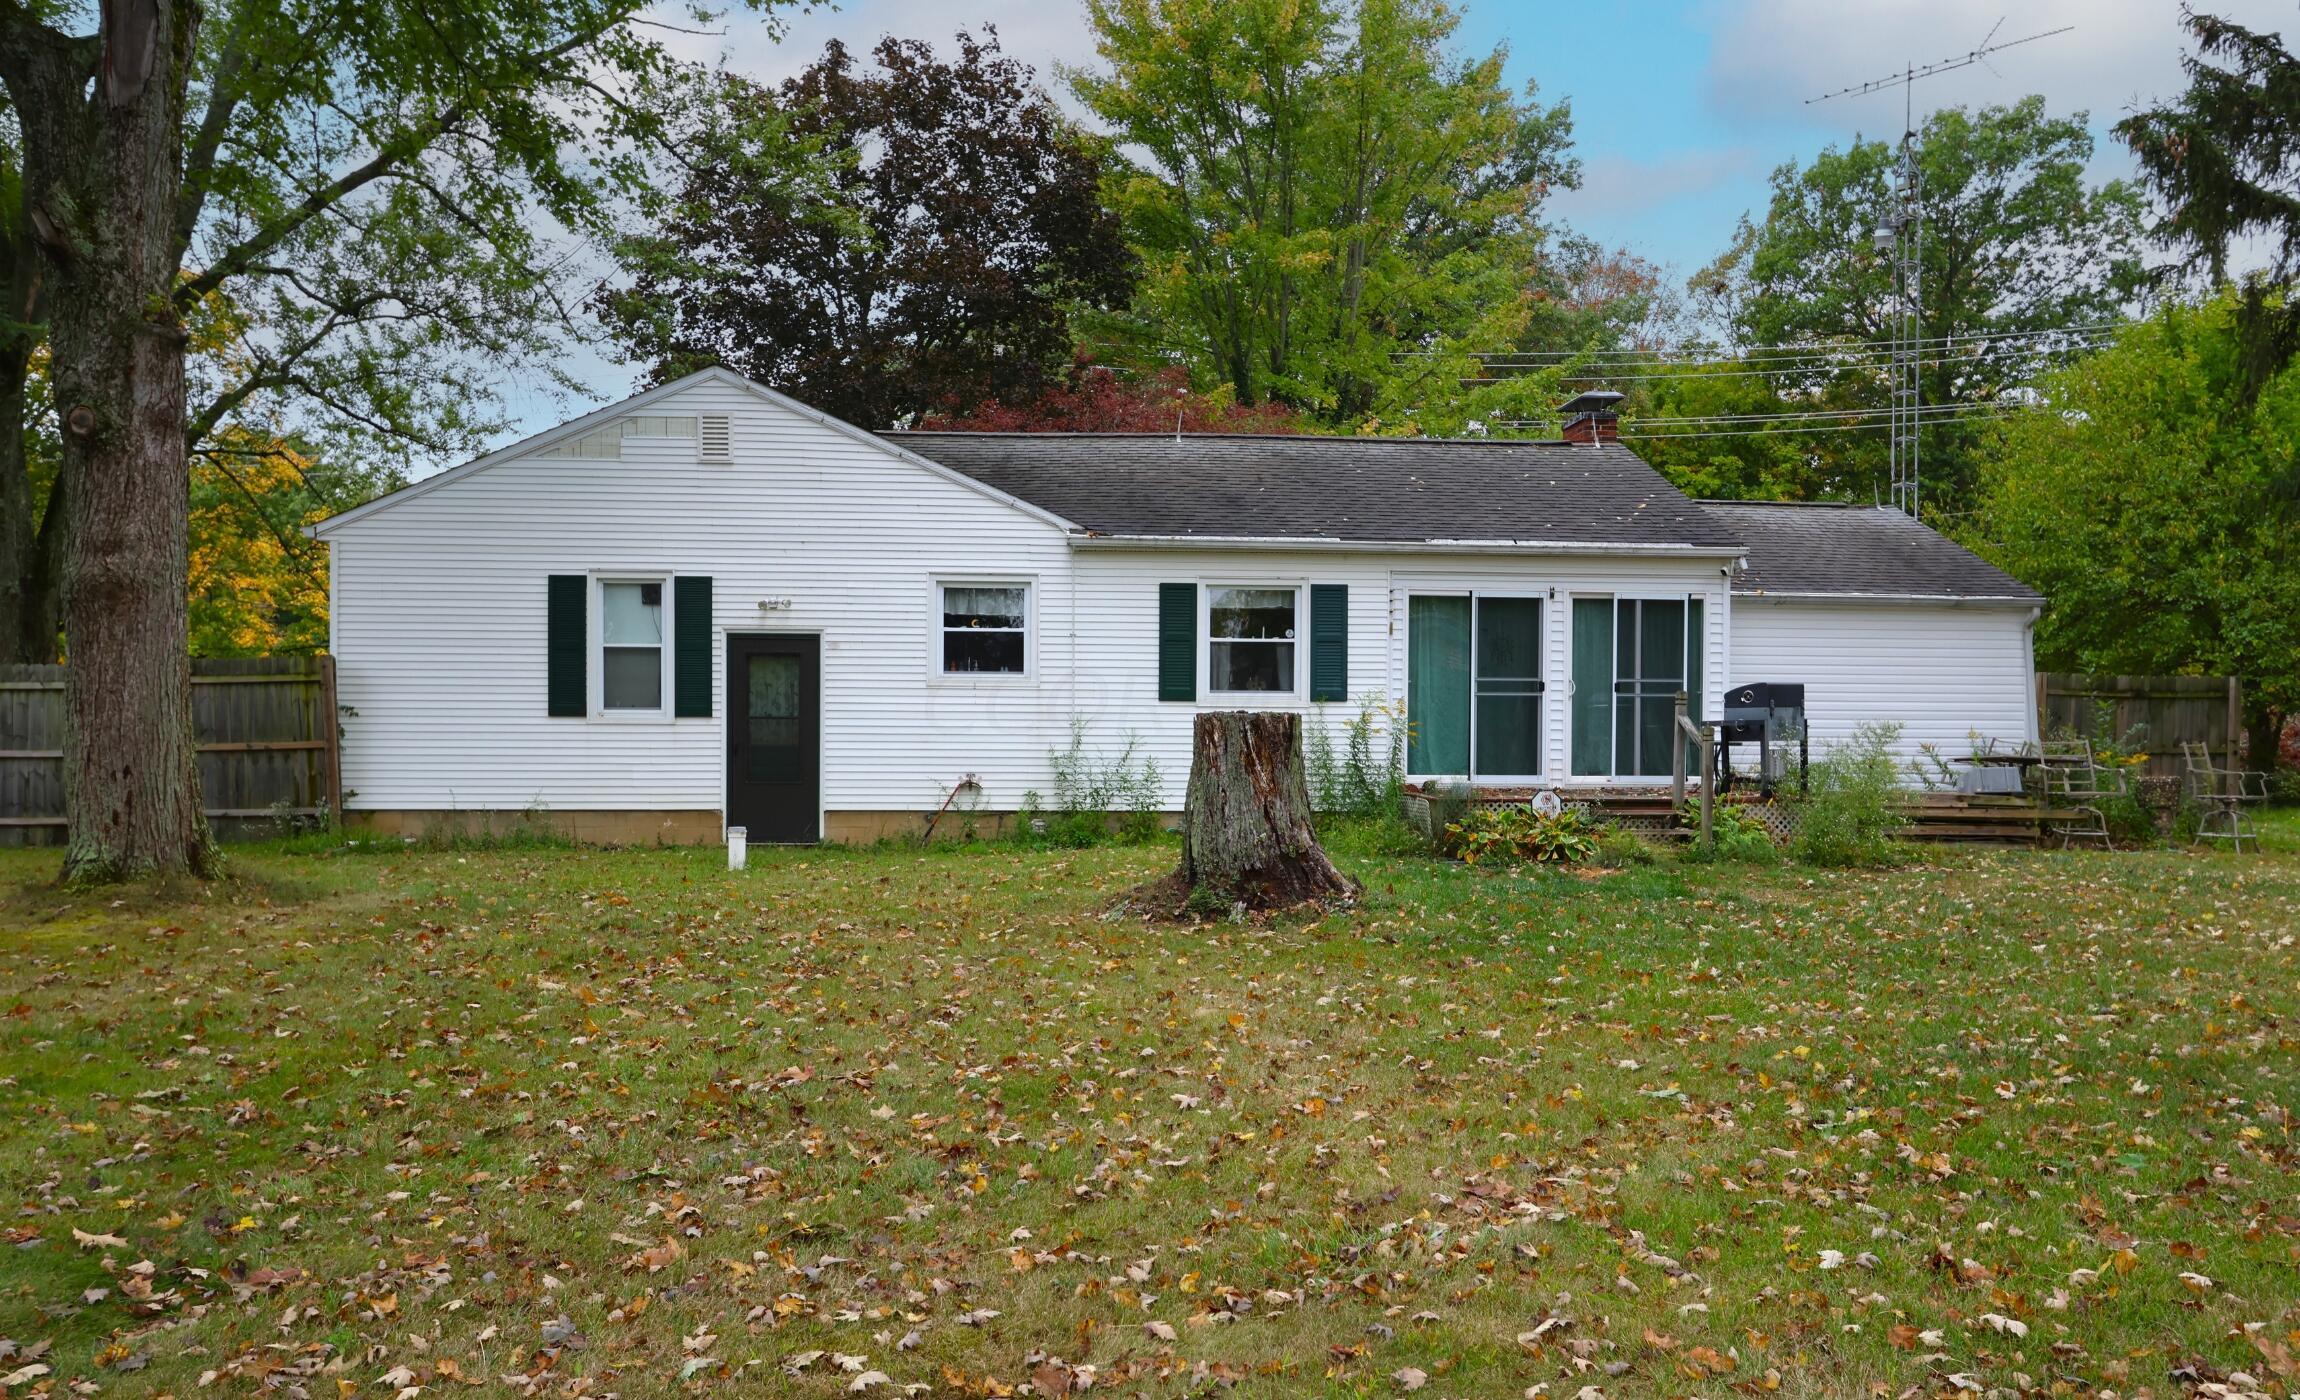
4036 George Hawk Rd, Shelby, OH 44875
Member Features
Find Real Estate Bargain!
Full foreclosure details
Home value, equity and ownership info
Find homes priced below market
Get full access with a FREE Account
Already a member?
For Sale
Off Market
Home type
Price / sqft
Year built
Home Details
This move-in-ready ranch offers modern convenience with rustic charm on nearly an acre between Shelby and Ontario. The kitchen features stainless steel appliances, recessed lighting, and wood beams that flow into the dining area. A unique half door and peek window between the living room and kitchen create bar stool seating. The living room has a floor-to-ceiling stone fireplace and two sliding doors to a spacious backyard--perfect for entertaining. The home includes three cozy bedrooms, a main-level bath, and refinished hardwood floors. The lower level features a tongue-and-groove rec room, B-Dried basement, remodeled bath, and brick accent wall. Outside, two sheds, including a cottage-like man cave or she-shed, offer extra space. This home provides charm, comfort, and room to grow!
Interior Details
1176
3
2
Has Heating:
Yes
Heating Type:
Yes
Has Cooling:
Yes
Cooling Type:
Central
Has Fuel:
Yes
Fuel Type:
Oil
Has Basement:
No
Basement Type:
Full
Has Flooring:
No
Flooring Type:
N/A
Has Fireplace:
Yes
Fireplace Type:
N/A
Property Details
41992
Yes
Yes
Type:
N/A
Location:
N/A
Status:
N/A
Number of Spaces:
N/A
N/A
N/A
N/A
N/A
N/A
N/A
N/A
Construction Details
Ranch
Aluminum Siding
N/A
N/A
N/A
Tax History
Year
Amount
Land
Improvement
Percent Change
Assessment
2019
$1,465
$6,680
$25,010
--%
$31,690
2018
$1,415
$6,240
$25,010
--%
$31,250
2017
$1,401
$6,240
$25,010
--%
$31,250
2015
$1,227
$5,200
$22,430
--%
$27,630

Average Home Price in 44875
Nearby Properties
Zip Code
Price
Bed
Bath
Sqft
Lot
Sold Date
$188,900
$188,900
3 Beds
2 Baths
1,176 Sqft
41,992 Lot (sqft)
Sold 10/12/2026






