Member Features
Find Real Estate Bargain!
Full foreclosure details
Home value, equity and ownership info
Find homes priced below market
Get full access with a FREE Account
Already a member?
$289,000
Listing Price4beds
2.5baths
2,473sqft
25,265sqft lot
81 George Dr, Vernon Rockville, CT 06066
Member Features
Find Real Estate Bargain!
Full foreclosure details
Home value, equity and ownership info
Find homes priced below market
Get full access with a FREE Account
Already a member?
For Sale
Pending
Off Market
Home type
Price / sqft
Year built
Home Details
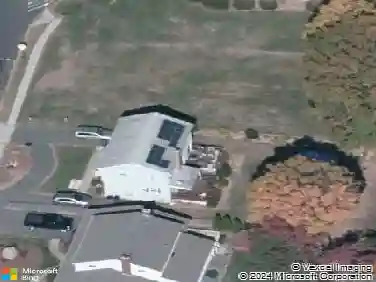
Priced to Sell. Large well maintained Split Level home with 4 bedrooms and 2 -1/2 baths. Custom cabinets, granite countertops, eat-in kitchen. Spacious Family Room with wood fireplace. Roomy separate Dining Room. Lovely Master Bedroom Suite with walk-in closet and full remodeled bathroom. Three other bedrooms, 1 bedroom has a remodeled en suite 1/2 bath. Central air. Hardwood floors under 3 bedrooms and dining room carpets. The Den off garage has a laundry area and could be a mud room. Sliders with custom insulated window treatment open to a tiered covered patio, perfect for entertaining. Private backyard, beautiful park like setting. Enjoy the well-made inground pool with pool house and fencing. Immaculate two car garage with poured epoxy finished floor. Partially finished basement with workshop and storage with outside access through hatchway. Convenient to shopping and highway. Skinner Road school nearby.
Interior Details
2473
4
2.5
Has Heating:
Yes
Heating Type:
Hot Water
Has Cooling:
Yes
Cooling Type:
N/A
Has Fuel:
Yes
Fuel Type:
Gas
Has Basement:
No
Basement Type:
Partial
Has Flooring:
No
Flooring Type:
N/A
Has Fireplace:
Yes
Fireplace Type:
N/A
Property Details
25265
Yes
No
Type:
Garage, Basement
Location:
N/A
Status:
N/A
Number of Spaces:
2
N/A
N/A
N/A
N/A
N/A
N/A
N/A
Construction Details
Split Level
Aluminum/vinyl
N/A
Gable
Asphalt
Tax History
Year
Amount
Land
Improvement
Percent Change
Assessment
2020
$6,827
$40,090
$132,190
--%
$172,280
2019
$6,827
$40,090
$132,190
--%
$172,280
2018
$6,827
$40,090
$132,190
--%
$172,280
2017
$6,669
$40,090
$132,190
--%
$172,280
2016
$6,881
$51,870
$129,070
--%
$180,940
2014
$6,534
$51,870
$129,070
--%
$180,940
2011
$6,405
$51,870
$129,070
--%
$180,940

Average Home Price in 06066
Nearby Properties
Zip Code
Price
Bed
Bath
Sqft
Lot
Sold Date
$289,000
4 Beds
2.5 Baths
2,473 Sqft
25,265 Lot (sqft)
Sold 10/03/2019