Member Features
Find Real Estate Bargain!
Full foreclosure details
Home value, equity and ownership info
Find homes priced below market
Get full access with a FREE Account
Already a member?
$703,062
Listing Price3beds
2baths
2,093sqft
249,163sqft lot
3701 Genova Ct, Oviedo, FL 32765
Member Features
Find Real Estate Bargain!
Full foreclosure details
Home value, equity and ownership info
Find homes priced below market
Get full access with a FREE Account
Already a member?
For Sale
Home type
Price / sqft
Year built
Home Details
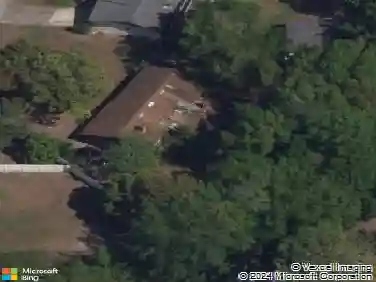
Under contract-accepting backup offers. PEACEFUL RANCH ON OVER 5 ACRES w/PRIVATE POND! Presenting Oviedos newest slice of serenity, tucked away beneath the towering oaks of Genova Woods. If youve been waiting for a move-in ready home with acreage, privacy, and charm, this hidden retreat offers the perfect balance of tranquility and convenience-all in the highly sought-after OVIEDO, FLORIDA! As you make your way down the quiet, tree-lined roads of Genova Woods, youll pass by horse farms and open pastures before arriving at your private oasis. Nestled on nearly six acres, this charming 3-bedroom, 2-bath home welcomes you with a classic front porch-ideal for slow mornings and peaceful evenings surrounded by the sounds of nature. Step inside to discover luxury vinyl flooring throughout all of the common areas. The modernized kitchen is highlighted with a farmhouse sink, a full complement of stainless steel and black appliances, penny tiled backsplash, and golden pulls. The inviting family room features a cozy wood-burning fireplace, perfect for cool Florida nights. The spacious owners suite offers new laminate floors, a private ensuite bathroom with a walk-in shower, cultured marble sink, and a walk-in closet. This spacious split floor plan features designer light fixtures, ceiling fans, and blinds with an inside laundry room with storage cabinets, which provides space and privacy for the entire family. Walk out sliding glass doors to enjoy our private fenced oasis by your PRIVAT
Interior Details
2093
3
2
Has Heating:
Yes
Heating Type:
Central
Has Cooling:
Yes
Cooling Type:
Central
Has Fuel:
No
Fuel Type:
N/A
Has Basement:
No
Basement Type:
N/A
Has Flooring:
No
Flooring Type:
Carpet
Has Fireplace:
Yes
Fireplace Type:
N/A
Property Details
249163
No
No
Type:
Garage, Attached
Location:
N/A
Status:
N/A
Number of Spaces:
2
No
No
No
No
Yes
No
No
Construction Details
N/A
Concrete Block
N/A
Gable/hip
Composition Shingle
Tax History
Year
Amount
Land
Improvement
Percent Change
Assessment
2020
$4,053
$85,800
$189,508
--%
$275,308
2019
$3,303
$66,301
$151,813
--%
$218,114
2018
$3,196
$63,846
$144,150
--%
$207,996
2017
$3,125
$63,846
$135,768
--%
$199,614
2016
$2,499
$0
$0
--%
$189,304
2014
$2,496
$0
$0
--%
$185,446
2013
$2,483
$0
$0
--%
$180,163
2012
$2,127
$0
$0
--%
$176,146

Average Home Price in 32765
Nearby Properties
Zip Code
Price
Bed
Bath
Sqft
Lot
Sold Date
$703,062
$703,062
3 Beds
2 Baths
2,093 Sqft
249,163 Lot (sqft)
Sold 10/27/2026