
Member Features
Find Real Estate Bargain!
Full foreclosure details
Home value, equity and ownership info
Find homes priced below market
Get full access with a FREE Account
Already a member?
$2,099,000
Listing Price4beds
6baths
4,870sqft
11,326sqft lot
5369 S Geneva St, Englewood, CO 80111
Member Features
Find Real Estate Bargain!
Full foreclosure details
Home value, equity and ownership info
Find homes priced below market
Get full access with a FREE Account
Already a member?
For Sale
Off Market
Home type
Price / sqft
Year built
Home Details
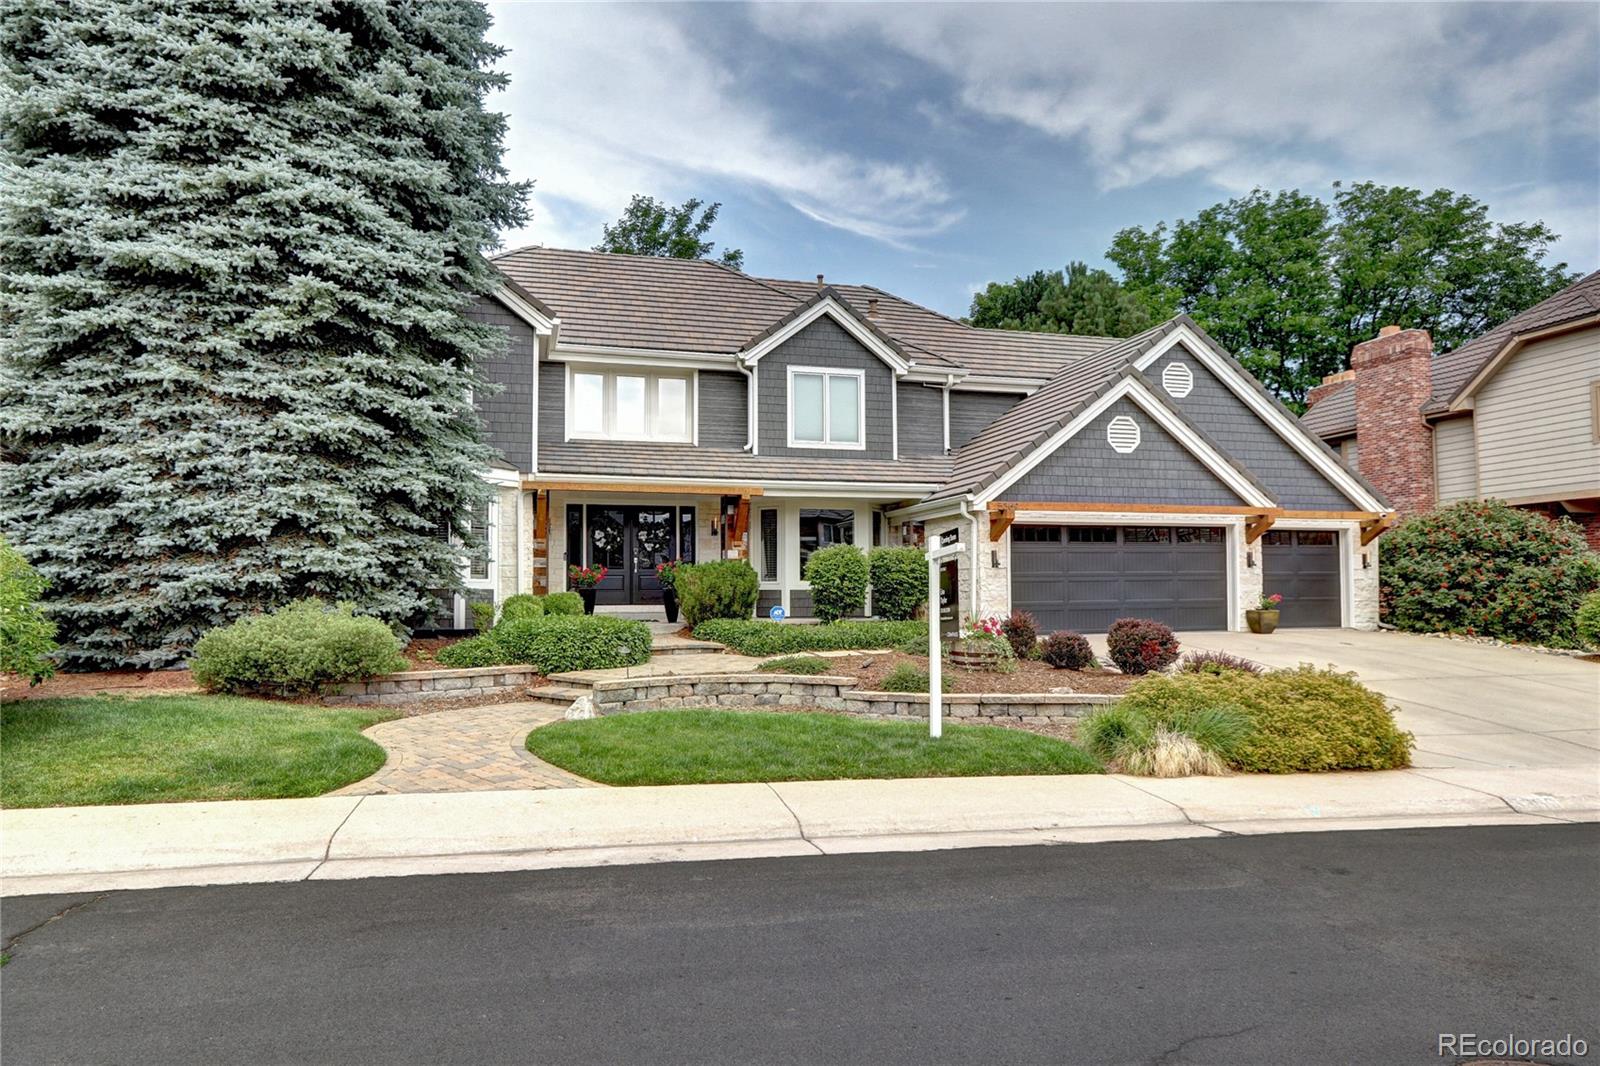
Welcome, welcome to this stunning 5-bedroom, 5-bathroom home in the highly sought-after Hills West community. Featuring a renovated open floor plan that is great for entertaining, the house is light and bright with numerous windows and doors. The gourmet kitchen, designed by Aspen Leaf, is a chefs dream, boasting top-of-the-line appliances and finishes. Four large bedrooms upstair, a main-floor study, and finished basement mean everyone has plenty of space. Step outside and you'll witness an updated exterior with limestone and stacked stone. The professionally landscaped park-like backyard, complete with a putting green is perfect for outdoor entertainment and relaxation. The oversized 3-car garage provides ample storage and parking. Residents enjoy access to a neighborhood pool and swim team. Conveniently located near award-winning Cherry Creek Schools, the Denver Tech Center, Cherry Creek State Park, Kent Denver, Regis High School, Valor High School and award winning restaurants such as Shanahans, Eddie V's, and Ocean Prime. Easy access downtown and Cherry Creek and near I-25 and I-225, this home offers both luxury and convenience - you can have it all! Don't miss the opportunity to make this beautiful house your new home.
Interior Details
4870
4
6
Has Heating:
Yes
Heating Type:
Forced Air With Air Conditioning
Has Cooling:
Yes
Cooling Type:
Central
Has Fuel:
Yes
Fuel Type:
Gas
Has Basement:
No
Basement Type:
Partial
Has Flooring:
No
Flooring Type:
Wood (unspecified)
Has Fireplace:
Yes
Fireplace Type:
N/A
Property Details
11326
No
No
Type:
Driveway
Location:
N/A
Status:
N/A
Number of Spaces:
0
No
No
No
No
Yes
No
No
Construction Details
Bi-level
Brick/stone (brick And/or Stone)
N/A
Gable/hip
Wood Shingle
Tax History
Year
Amount
Land
Improvement
Percent Change
Assessment
2019
$6,923
$27,360
$51,617
--%
$78,977
2019
$6,923
$27,170
$51,258
--%
$78,428
2017
$6,947
$23,400
$52,409
--%
$75,809
2017
$6,947
$23,400
$52,409
--%
$75,809
2016
$6,719
$23,880
$45,547
--%
$69,427
2014
$6,710
$25,472
$40,644
--%
$66,116
2013
$6,786
$25,472
$40,644
--%
$66,116
2011
$6,009
$0
$0
--%
$61,480

Average Home Price in 80111
Nearby Properties
Zip Code
Price
Bed
Bath
Sqft
Lot
Sold Date
$1,427,915
$1,427,915
4 Beds
4.5 Baths
4,217 Sqft
11,718 Lot (sqft)
Sold 10/07/2026
$1,673,517
$1,673,517
4 Beds
4.5 Baths
4,688 Sqft
13,112 Lot (sqft)
Sold 07/07/2026
$1,109,837
$1,109,837
4 Beds
5.5 Baths
4,311 Sqft
10,367 Lot (sqft)
Sold 06/02/2026
$2,391,216
$2,391,216
4 Beds
5 Baths
5,208 Sqft
25,570 Lot (sqft)
Sold 05/27/2026
$1,878,144
$1,878,144
4 Beds
5.5 Baths
4,670 Sqft
9,453 Lot (sqft)
Sold 05/20/2026
$2,099,000
$2,099,000
4 Beds
6 Baths
4,870 Sqft
11,326 Lot (sqft)
Sold 09/29/2026
$1,883,449
$1,883,449
5 Beds
4.5 Baths
4,249 Sqft
11,021 Lot (sqft)
Sold 10/06/2026
$1,985,000
$1,985,000
5 Beds
4 Baths
4,524 Sqft
22,433 Lot (sqft)
Sold 09/29/2026
$1,768,281
$1,768,281
4 Beds
5.5 Baths
4,452 Sqft
13,416 Lot (sqft)
Sold 10/06/2026




