Member Features
Find Real Estate Bargain!
Full foreclosure details
Home value, equity and ownership info
Find homes priced below market
Get full access with a FREE Account
Already a member?
$1,985,000
Listing Price5beds
4baths
4,524sqft
22,433sqft lot
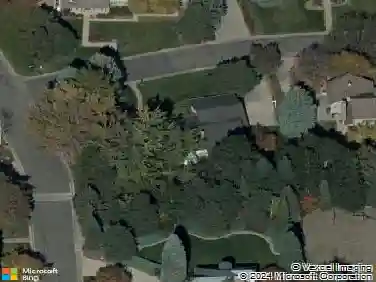
5441 S Clinton Ct, Greenwood Village, CO 80111
Member Features
Find Real Estate Bargain!
Full foreclosure details
Home value, equity and ownership info
Find homes priced below market
Get full access with a FREE Account
Already a member?
For Sale
Home type
Price / sqft
Year built
Home Details
This elegant 5-Bedroom Sanctuary in the heart of Greenwood Village provides easy access, but the professionally landscaped half-acre lot in a peaceful cul-de-sac feels like a mountain retreat! Built in 1970, this 5-bedroom, 3.5-bathroom home combines classic elegance with modern upgrades-perfect for families or those who love to entertain, this residence is located within the top-rated Cherry Creek 5 School District.nProperty FeaturesnSpacious Layout: 4,524 sq. ft. of thoughtfully designed living space, featuring a grand living room with a fireplace, a formal dining room, and a bright family room ideal for gatherings.nChefs Kitchen: Modern kitchen with stainless steel appliances, granite countertops, custom cabinetry, gas stove & large island, perfect for cooking and casual dining.nPrimary Suite Retreat: Expansive primary bedroom with a walk-in closet & a luxurious en-suite bathroom boasting dual vanities and a large walk-in shower.nFlexible Spaces: Four additional bedrooms, including a versatile bonus room that can serve as an office or gym, plus 3.5 updated bathrooms.nPrivate Outdoor Haven: Professionally landscaped backyard with spacious patio & hot tub, ideal for outdoor dining and relaxation, surrounded by mature trees with full lighting for added privacy. South facing Drive.nPrime Location: Minutes from Cherry Creek State Park, upscale shopping, dining, and major highways (I-25, DTC), offering both convenience and tranquility.nAdditional Amenities: nAttached 3-car garag
Interior Details
4524
5
4
Has Heating:
Yes
Heating Type:
Hot Water
Has Cooling:
Yes
Cooling Type:
Central
Has Fuel:
Yes
Fuel Type:
Gas
Has Basement:
No
Basement Type:
Full, Daylight
Has Flooring:
No
Flooring Type:
N/A
Has Fireplace:
Yes
Fireplace Type:
N/A
Property Details
22433
No
No
Type:
Driveway
Location:
N/A
Status:
N/A
Number of Spaces:
0
N/A
N/A
N/A
N/A
N/A
N/A
N/A
Construction Details
Multi-level
Brick/stone (brick And/or Stone)
N/A
Gable/hip
Composition Shingle
Tax History
Year
Amount
Land
Improvement
Percent Change
Assessment
2019
$7,327
$30,600
$60,617
--%
$91,217
2019
$7,327
$30,388
$60,196
--%
$90,584
2017
$6,318
$28,800
$45,569
--%
$74,369
2017
$6,318
$28,800
$45,569
--%
$74,369
2016
$6,893
$23,880
$53,586
--%
$77,466
2014
$5,964
$17,512
$46,256
--%
$63,768
2013
$6,036
$17,512
$46,256
--%
$63,768
2011
$5,608
$0
$0
--%
$50,120

Average Home Price in 80111
Nearby Properties
Zip Code
Price
Bed
Bath
Sqft
Lot
Sold Date
$2,422,153
$2,422,153
4 Beds
5 Baths
4,741 Sqft
36,373 Lot (sqft)
Sold 08/12/2026
$1,326,408
$1,326,408
4 Beds
4.5 Baths
4,049 Sqft
18,469 Lot (sqft)
Sold 06/08/2026
$1,855,783
$1,855,783
4 Beds
4.5 Baths
3,941 Sqft
9,888 Lot (sqft)
Sold 10/27/2026
$1,500,000
$1,500,000
5 Beds
5 Baths
4,621 Sqft
37,331 Lot (sqft)
Sold 10/13/2026
$1,675,000
$1,675,000
3 Beds
4.5 Baths
4,582 Sqft
12,153 Lot (sqft)
Sold 09/20/2026
$1,350,000
$1,350,000
4 Beds
4 Baths
3,911 Sqft
7,144 Lot (sqft)
Sold 10/13/2026
$3,730,933
4 Beds
8.5 Baths
4,067 Sqft
50,965 Lot (sqft)
Sold 10/27/2026
$2,150,000
6 Beds
4 Baths
3,929 Sqft
23,871 Lot (sqft)
Sold 10/13/2026
$1,514,346
$1,514,346
2 Beds
3.5 Baths
4,222 Sqft
8,538 Lot (sqft)
Sold 10/27/2026