Member Features
Find Real Estate Bargain!
Full foreclosure details
Home value, equity and ownership info
Find homes priced below market
Get full access with a FREE Account
Already a member?
$530,000
Listing Price4beds
1baths
2,186sqft
15,200sqft lot
1001 Geneva Rd, Saint Charles, IL 60174
Member Features
Find Real Estate Bargain!
Full foreclosure details
Home value, equity and ownership info
Find homes priced below market
Get full access with a FREE Account
Already a member?
For Sale
Off Market
Home type
Price / sqft
Year built
Home Details
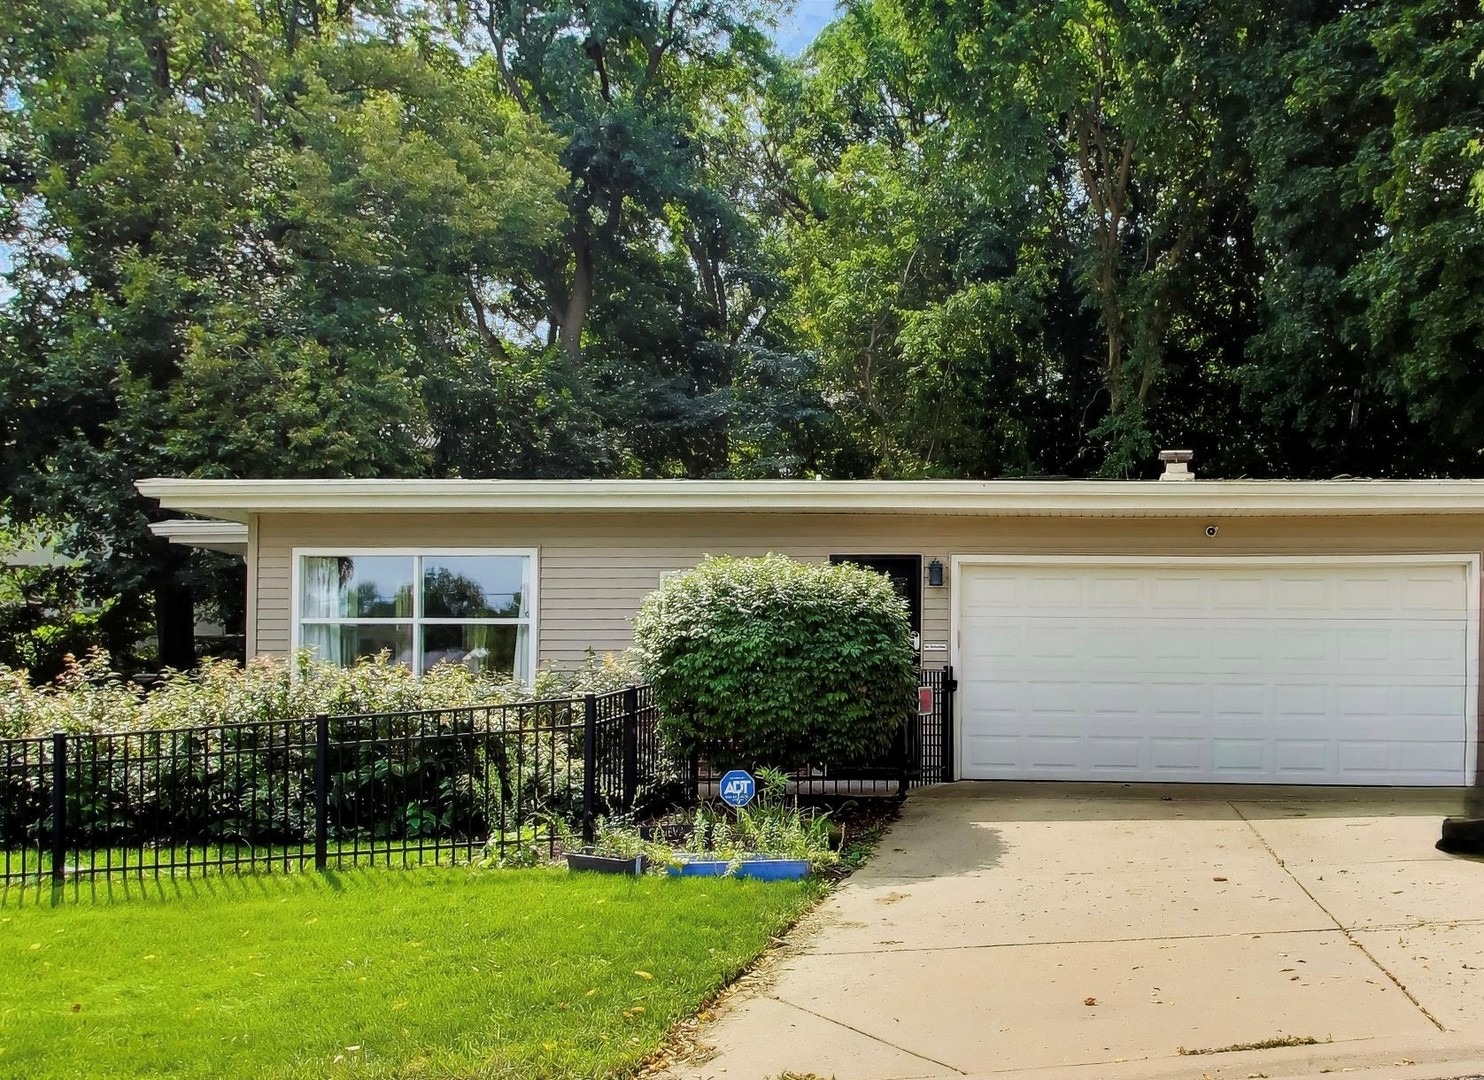
Sometimes a great house comes back around sooner than expected. PURCHASED JUST THIS SPRING, 1001 Geneva Road is available again ONLY BECAUSE OF A WORK RELOCATION. This CUSTOM MID-CENTURY MODERN RANCH offers MORE THAN 2,000 SQUARE FEET, FOUR BEDROOMS, a stunning fireplace, and ONE-LEVEL LIVING in a location that puts both DOWNTOWN ST. CHARLES AND DOWNTOWN GENEVA WITHIN EASY REACH. The personality of the home shows up immediately. REFINISHED OAK FLOORS run through the large living room, hallway, and all four bedrooms, and the home's clean lines and MID-CENTURY DETAILS give it a look you won't find in a typical ranch. The living room is centered around an OVERSIZED WOOD-BURNING FIREPLACE, and the home features a SECOND COZY FAMILY ROOM as another space you'll actually want to use. The EAT-IN KITCHEN has been updated with GRANITE COUNTERTOPS AND 42-INCH SOFT-CLOSE CABINETRY, with plenty of storage and room for everyday meals. Down the hall are FOUR BEDROOMS, including a spacious primary bedroom with BUILT-IN CLOSET ORGANIZATION. The PRIMARY BATH could easily be mistaken for a spa with a FLOATING DOUBLE VANITY, QUARTZ COUNTERTOP, FREESTANDING SOAKING TUB, AND ADJACENT SHOWER. Outside, the FULLY FENCED YARD includes a CONCRETE PATIO, STONE RETAINING WALL, AND UNDERGROUND DRAINAGE SYSTEM. The DRIVEWAY WAS EXPANDED IN 2022, the ROOF WAS REPLACED IN 2023, and the home also has an ACTIVE RADON MITIGATION SYSTEM. WATER HEATER 2021; HVAC APPROXIMATELY 2012, SERVICED MAY 2026. One of the
Interior Details
2186
4
1
Has Heating:
Yes
Heating Type:
Forced Air With Air Conditioning
Has Cooling:
Yes
Cooling Type:
N/A
Has Fuel:
Yes
Fuel Type:
Gas
Has Basement:
No
Basement Type:
N/A
Has Flooring:
No
Flooring Type:
Carpet
Has Fireplace:
Yes
Fireplace Type:
N/A
Property Details
15200
No
No
Type:
Garage, Attached
Location:
N/A
Status:
N/A
Number of Spaces:
2
N/A
N/A
N/A
N/A
N/A
N/A
N/A
Construction Details
N/A
Frame/wood
N/A
Flat
Roll Tar & Gravel
Tax History
Year
Amount
Land
Improvement
Percent Change
Assessment
2019
$7,483
$30,444
$66,228
--%
$96,672
2018
$7,387
$31,239
$63,825
--%
$95,064
2017
$7,190
$30,171
$61,643
--%
$91,814
2016
$7,544
$29,111
$59,478
--%
$88,589
2015
$7,378
$28,797
$54,964
--%
$83,761
2013
$7,457
$29,085
$51,504
--%
$80,589

Average Home Price in 60174
Nearby Properties
Zip Code
Price
Bed
Bath
Sqft
Lot
Sold Date
$610,084
4 Beds
2.5 Baths
2,202 Sqft
5,483 Lot (sqft)
Sold 09/03/2026
$474,967
$474,967
3 Beds
1 Baths
1,909 Sqft
6,810 Lot (sqft)
Sold 06/08/2026
$813,414
3 Beds
2.5 Baths
2,117 Sqft
4,080 Lot (sqft)
Sold 10/27/2026
$1,355,078
$1,355,078
3 Beds
2 Baths
1,862 Sqft
6,534 Lot (sqft)
Sold 10/27/2026
$661,549
$661,549
5 Beds
3 Baths
1,920 Sqft
12,000 Lot (sqft)
Sold 10/27/2026
$530,000
4 Beds
1 Baths
2,186 Sqft
15,200 Lot (sqft)
Sold 10/27/2026
$569,999
$569,999
2 Beds
1 Baths
1,859 Sqft
781 Lot (sqft)
Sold 10/13/2026
$529,900
4 Beds
3 Baths
2,355 Sqft
8,712 Lot (sqft)
Sold 08/28/2026