Member Features
Find Real Estate Bargain!
Full foreclosure details
Home value, equity and ownership info
Find homes priced below market
Get full access with a FREE Account
Already a member?
$338,000
Listing Price3beds
2baths
1,430sqft
36,590sqft lot
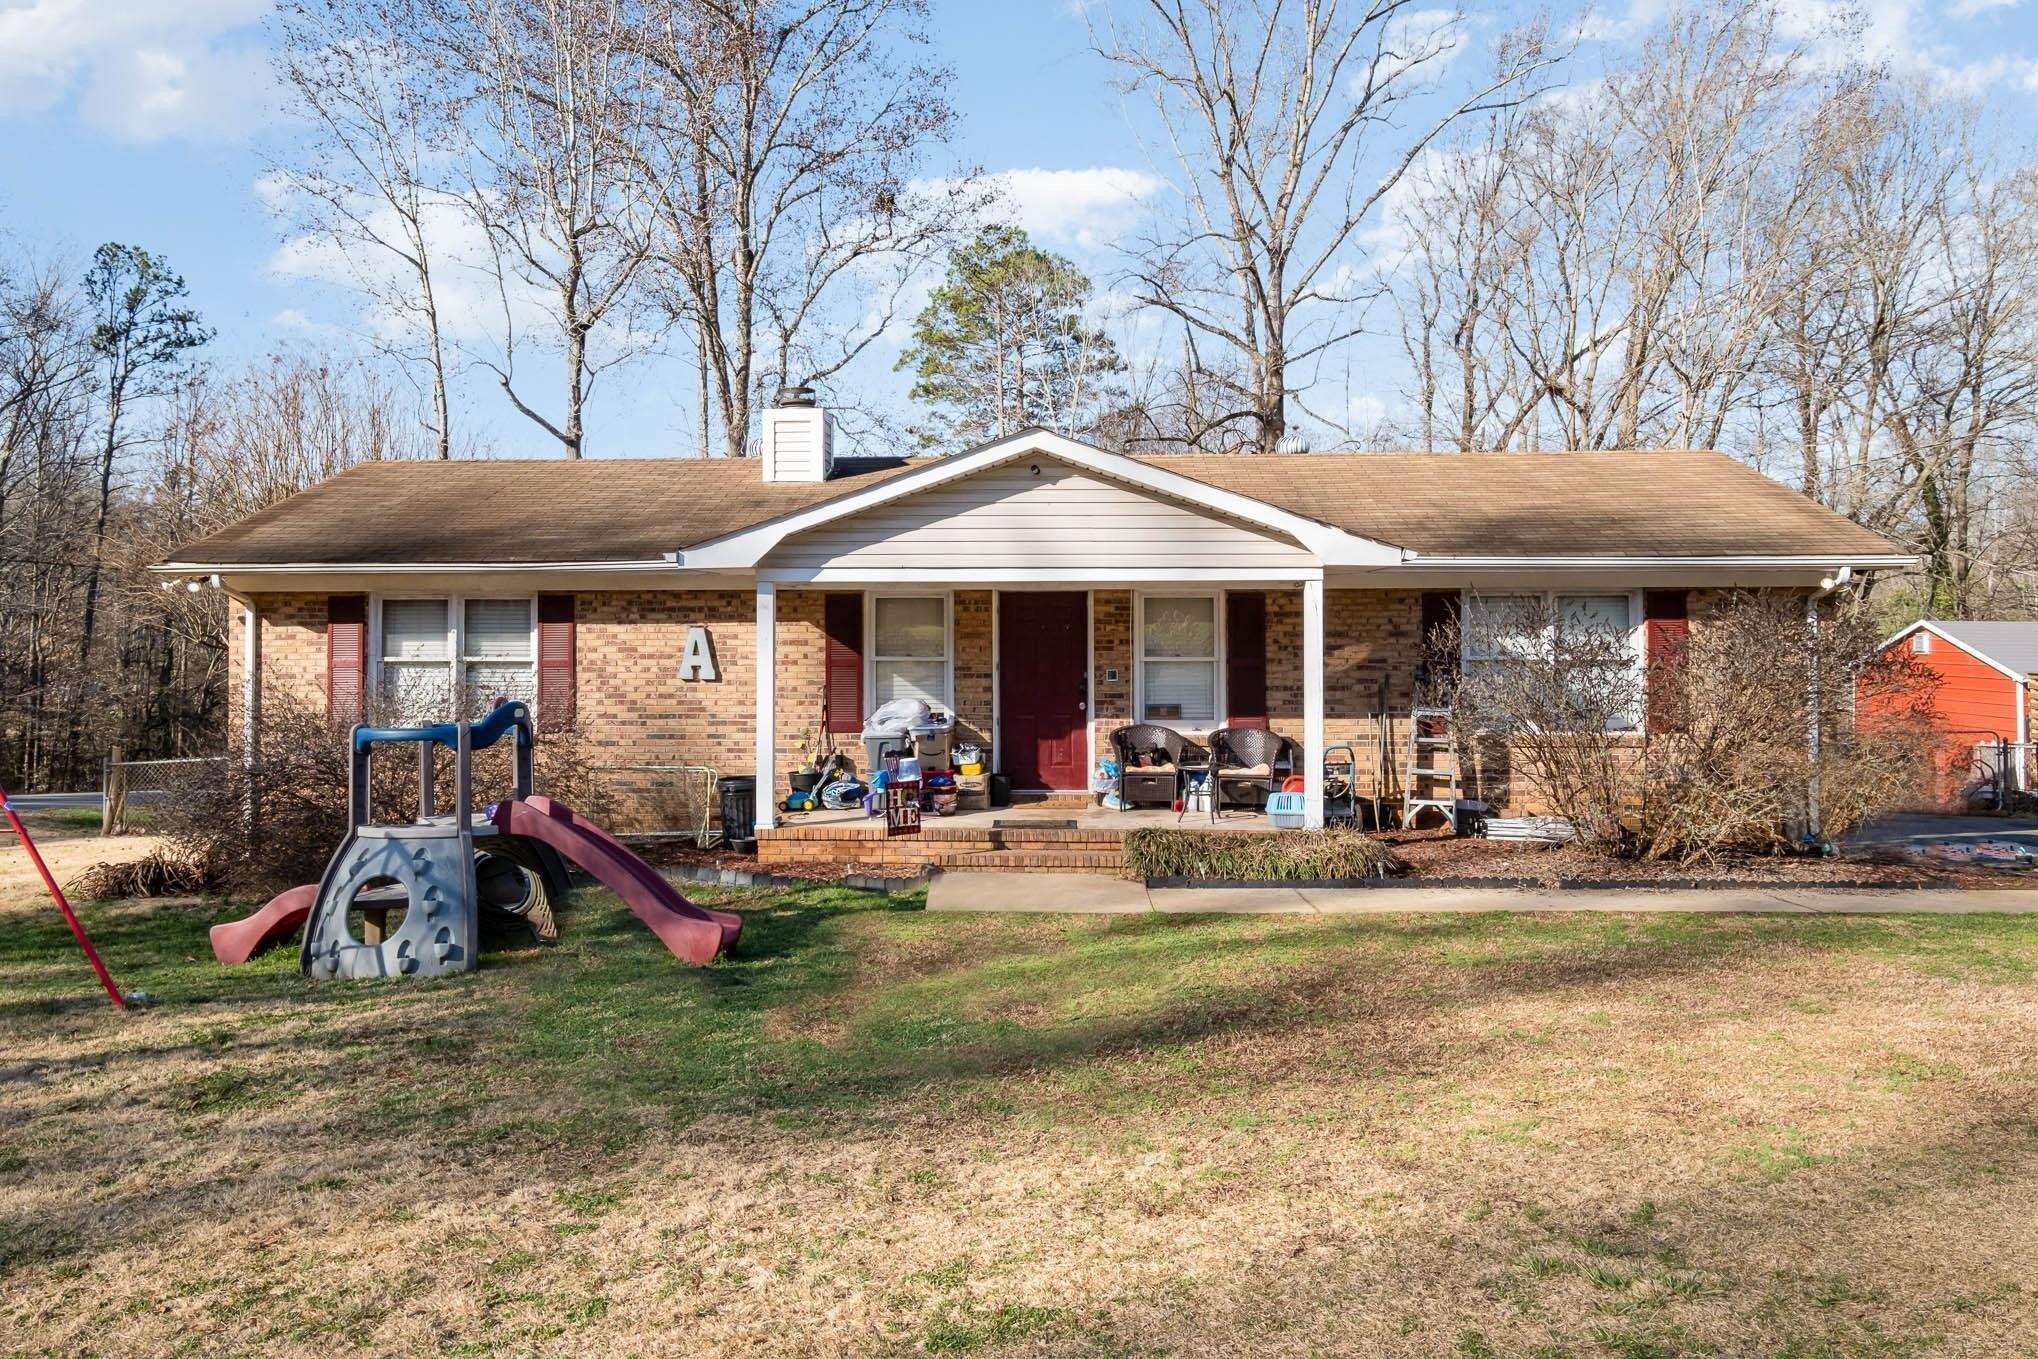
317 General AS Johnston St, Stanley, NC 28164
Member Features
Find Real Estate Bargain!
Full foreclosure details
Home value, equity and ownership info
Find homes priced below market
Get full access with a FREE Account
Already a member?
For Sale
Off Market
Home type
Price / sqft
Year built
Home Details
PRE-SALE - UNDER CONTRACT expanded Adrian plan. Target completion date 11/15/2024. Home will feature brick front with vertical vinyl sides and gables. Allowances include generous kitchen appliance package with refrigerator, granite counter tops in kitchen and baths, tiled kitchen backsplash and primary shower surround, and buyer's choice of kitchen cabinets, light fixtures, luxury vinyl plank in living areas and baths, carpet color in BRs, and 1 color paint choice throughout (optional upgrade to a different color per room). Primary BR has walk-in closet and bath with step-in shwr with tiled surround and glass door. White bath vanities. Covered front porch. Home upgraded to approx. 16x16 patio, black windows, and fenced back yard. Will have architectural roof. Efficient all electric with heat pump. List of options available. $10, 000 non-refundable Construction Fee due to builder at contract for all pre-sales. See Matterport tour to walk through a similar Adrian plan.
Interior Details
1430
3
2
Has Heating:
No
Heating Type:
N/A
Has Cooling:
No
Cooling Type:
N/A
Has Fuel:
No
Fuel Type:
N/A
Has Basement:
No
Basement Type:
N/A
Has Flooring:
No
Flooring Type:
N/A
Has Fireplace:
Yes
Fireplace Type:
N/A
Property Details
36590
No
No
Type:
N/A
Location:
N/A
Status:
N/A
Number of Spaces:
N/A
N/A
N/A
N/A
N/A
N/A
N/A
N/A
Construction Details
N/A
N/A
N/A
N/A
N/A
Tax History
Year
Amount
Land
Improvement
Percent Change
Assessment
2020
$17
$1,280
$0
--%
$1,280
2019
$17
$1,280
$0
--%
$1,280
2017
$37
$2,677
$0
--%
$2,677
2016
$37
$2,677
$0
--%
$2,677
2015
$37
$2,677
$0
--%
$2,677
2013
$23
$1,700
$0
--%
$1,700
2013
$23
$1,700
$0
--%
$1,700
2012
$23
$1,700
$0
--%
$1,700

Average Home Price in 28164
Nearby Properties
Zip Code
Price
Bed
Bath
Sqft
Lot
Sold Date
$391,500
4 Beds
2 Baths
1,612 Sqft
13,504 Lot (sqft)
Sold 10/27/2026
$379,000
3 Beds
2 Baths
1,430 Sqft
12,197 Lot (sqft)
Sold 10/27/2026
$381,010
3 Beds
2 Baths
1,555 Sqft
7,841 Lot (sqft)
Sold 11/02/2026
$369,760
3 Beds
2 Baths
1,542 Sqft
7,841 Lot (sqft)
Sold 11/02/2026
$358,800
$358,800
3 Beds
2 Baths
1,507 Sqft
7,841 Lot (sqft)
Sold 10/26/2026
$415,300
3 Beds
2 Baths
1,564 Sqft
7,841 Lot (sqft)
Sold 10/26/2026
$258,716
3 Beds
1 Baths
1,437 Sqft
14,375 Lot (sqft)
Sold 10/26/2026
$425,000
3 Beds
3 Baths
1,626 Sqft
16,988 Lot (sqft)
Sold 10/27/2026
$338,000
3 Beds
2 Baths
1,430 Sqft
36,590 Lot (sqft)
Sold 10/27/2026