Member Features
Find Real Estate Bargain!
Full foreclosure details
Home value, equity and ownership info
Find homes priced below market
Get full access with a FREE Account
Already a member?
$309,807
Listing Price4beds
2baths
1,652sqft
17,424sqft lot
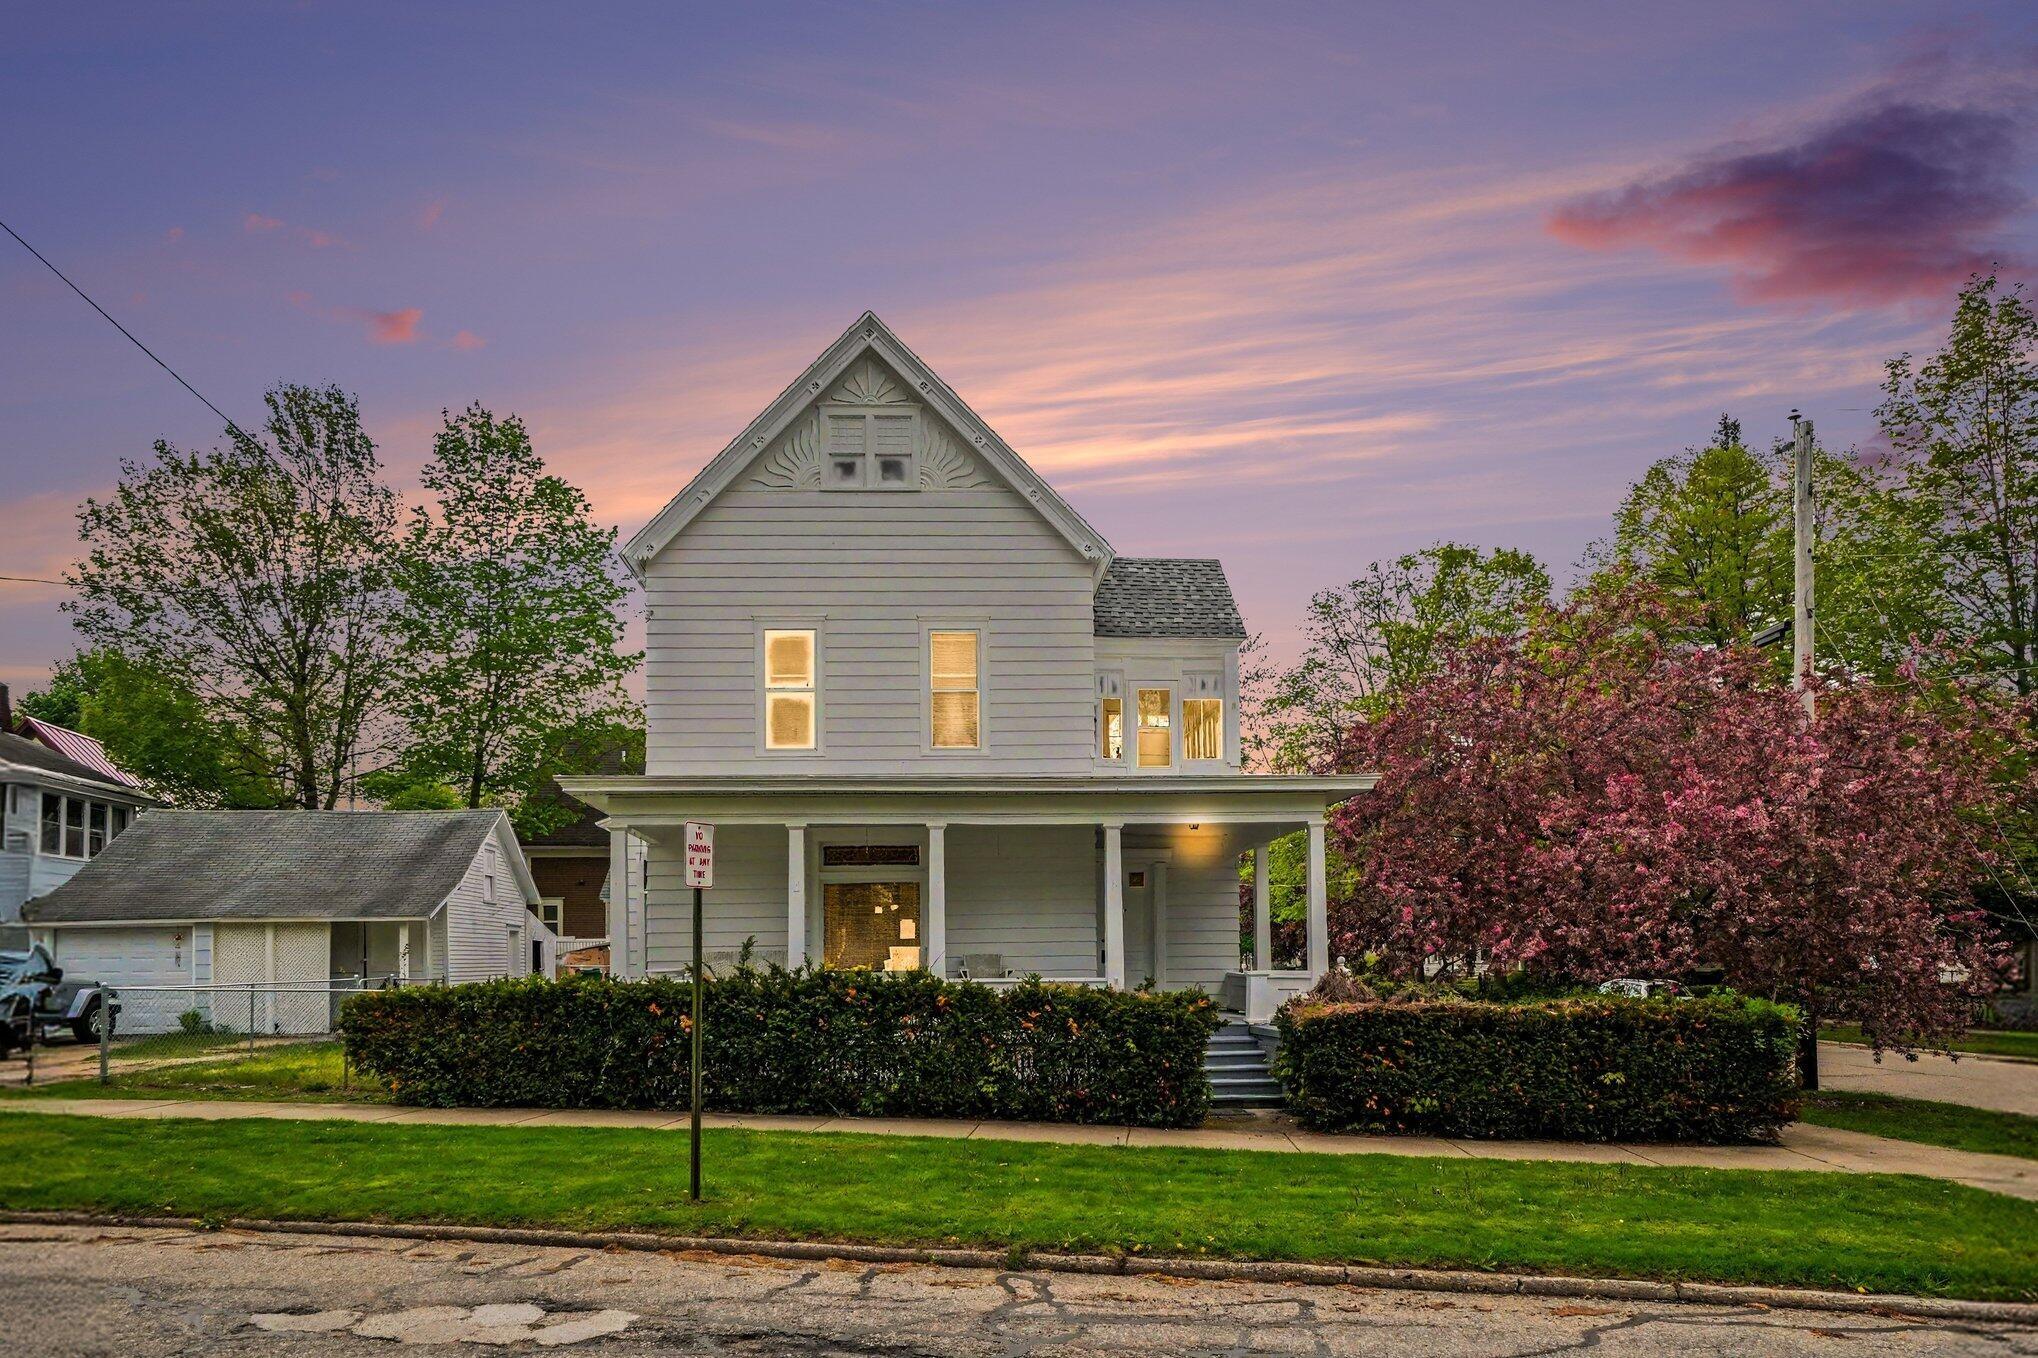
4087 Gene Ct, Dorr, MI 49323
Member Features
Find Real Estate Bargain!
Full foreclosure details
Home value, equity and ownership info
Find homes priced below market
Get full access with a FREE Account
Already a member?
For Sale
Off Market
Home type
Price / sqft
Year built
Home Details
Over 1600 sq ft ranch home in Dorr Twp, award winning Wayland schools. Features include family room with a fireplace and sliders to deck. Galley kitchen with lots of cabinets, eating area with pantry and more cabinets, also a slider to take you out to the deck for those grilling days. Large living room off of the eating area. The hallway leads to 3 nice size bedrooms with 2 full bathrooms.nDown in the basement you will find a family room perfect for gaming and 2 spaces that could be an office and/or non-conforming bedrooms. There is lots of storage space in the basement. Newer furnace, air and water heater to help save on utility bills. The home also has a 2 1/2 stall attached garage. The back yard is fenced in and has a shed as well. Get inside quickly will not be on the market for long.
Interior Details
1652
4
2
Has Heating:
Yes
Heating Type:
Forced Air With Air Conditioning
Has Cooling:
No
Cooling Type:
N/A
Has Fuel:
No
Fuel Type:
N/A
Has Basement:
No
Basement Type:
Basement (unspecified)
Has Flooring:
No
Flooring Type:
N/A
Has Fireplace:
Yes
Fireplace Type:
N/A
Property Details
17424
No
No
Type:
N/A
Location:
N/A
Status:
N/A
Number of Spaces:
N/A
N/A
N/A
N/A
N/A
N/A
N/A
N/A
Construction Details
Ranch
Wood Siding
N/A
N/A
N/A
Tax History
Year
Amount
Land
Improvement
Percent Change
Assessment
2019
$1,886
$34,800
$64,800
--%
$99,600
2019
$1,886
$31,700
$57,700
--%
$89,400
2018
$1,845
$17,000
$64,000
--%
$81,000
2016
$-1
$17,000
$67,500
--%
$84,500
2016
$-1
$17,000
$42,300
--%
$59,300

Average Home Price in 49323
Nearby Properties
Zip Code
Price
Bed
Bath
Sqft
Lot
Sold Date
$309,807
$309,807
4 Beds
2 Baths
1,652 Sqft
17,424 Lot (sqft)
Sold 10/27/2026
$223,028
$223,028
4 Beds
2 Baths
1,476 Sqft
15,159 Lot (sqft)
Sold 10/27/2026
$366,610
$366,610
4 Beds
2 Baths
1,544 Sqft
15,202 Lot (sqft)
Sold 10/27/2026
$433,790
$433,790
3 Beds
2.5 Baths
1,504 Sqft
44,867 Lot (sqft)
Sold 10/27/2026