Member Features
Find Real Estate Bargain!
Full foreclosure details
Home value, equity and ownership info
Find homes priced below market
Get full access with a FREE Account
Already a member?
$975,000
Listing Price3beds
2.5baths
2,212sqft
11,635sqft lot
18 Gedney Dr, Peabody, MA 01960
Member Features
Find Real Estate Bargain!
Full foreclosure details
Home value, equity and ownership info
Find homes priced below market
Get full access with a FREE Account
Already a member?
For Sale
Off Market
Home type
Price / sqft
Year built
Home Details
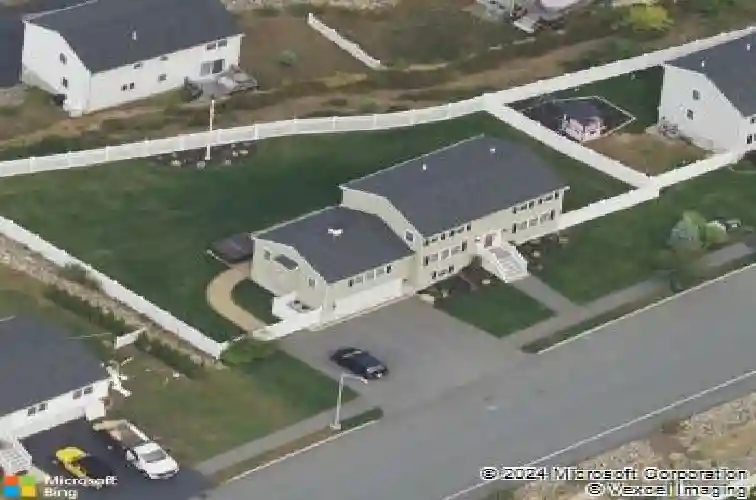
Located in the desirable Boulderwood neighborhood, 18 Gedney Drive is a one owner home that shows pride of ownership and meticulous care throughout. This 3 bedroom, 2.5 bath home features an open kitchen with white cabinets, granite counters, and new stainless Bosch appliances, along with a dining area all which flows into a great room with soaring ceilings soaked with natural light, a gas fireplace, and a stone wall, creating an ideal space for entertaining and gatherings.An additional first floor living room provides extra living space,complemented by a half bath and convenient laundry.Upstairs includes a spacious primary suite, two additional bedrooms, and a full bath. The unfinished basement offers excellent potential with high ceilings, a separate entrance, and full size windows, perfect for future expansion. Enjoy stunning views from the backyard an outdoor retreat featuring a hot tub, Sunsetter awning, and patio, perfect for relaxing and entertaining.Don't miss this opportunity.
Interior Details
2212
3
2.5
Has Heating:
Yes
Heating Type:
Forced Air With Air Conditioning
Has Cooling:
Yes
Cooling Type:
N/A
Has Fuel:
Yes
Fuel Type:
Gas
Has Basement:
No
Basement Type:
Full
Has Flooring:
No
Flooring Type:
N/A
Has Fireplace:
Yes
Fireplace Type:
N/A
Property Details
11635
No
No
Type:
N/A
Location:
N/A
Status:
N/A
Number of Spaces:
N/A
N/A
N/A
N/A
N/A
N/A
N/A
N/A
Construction Details
Colonial
Aluminum/vinyl
N/A
N/A
N/A
Tax History
Year
Amount
Land
Improvement
Percent Change
Assessment
2020
$6,209
$200,600
$377,500
--%
$578,100
2019
$5,994
$200,600
$343,800
--%
$544,400
2018
$5,816
$179,100
$328,400
--%
$507,500
2017
$5,658
$179,100
$302,000
--%
$481,100
2016
$2,135
$179,100
$0
--%
$179,100
2014
$67
$5,400
$0
--%
$5,400
2013
$65
$5,400
$0
--%
$5,400

Average Home Price in 01960
Nearby Properties
Zip Code
Price
Bed
Bath
Sqft
Lot
Sold Date
$823,690
$823,690
3 Beds
2.5 Baths
2,194 Sqft
10,001 Lot (sqft)
Sold 08/06/2026
$742,106
$742,106
3 Beds
1.5 Baths
1,984 Sqft
5,998 Lot (sqft)
Sold 10/13/2026
$660,000
$660,000
4 Beds
2 Baths
1,904 Sqft
10,202 Lot (sqft)
Sold 09/29/2026
$975,000
$975,000
3 Beds
2.5 Baths
2,212 Sqft
11,635 Lot (sqft)
Sold 10/13/2026
$1,011,000
$1,011,000
4 Beds
2.5 Baths
2,408 Sqft
10,790 Lot (sqft)
Sold 10/18/2026
$958,106
$958,106
3 Beds
2.5 Baths
2,212 Sqft
10,768 Lot (sqft)
Sold 10/13/2026
$939,900
$939,900
3 Beds
3 Baths
2,330 Sqft
11,326 Lot (sqft)
Sold 10/05/2026
$953,382
$953,382
3 Beds
2.5 Baths
2,212 Sqft
15,390 Lot (sqft)
Sold 10/18/2026