Member Features
Find Real Estate Bargain!
Full foreclosure details
Home value, equity and ownership info
Find homes priced below market
Get full access with a FREE Account
Already a member?
$717,721
Listing Price3beds
2baths
2,094sqft
12,650sqft lot
562 Gederson Ln, Saint Louis, MO 63122
Member Features
Find Real Estate Bargain!
Full foreclosure details
Home value, equity and ownership info
Find homes priced below market
Get full access with a FREE Account
Already a member?
For Sale
Off Market
Home type
Price / sqft
Year built
Home Details
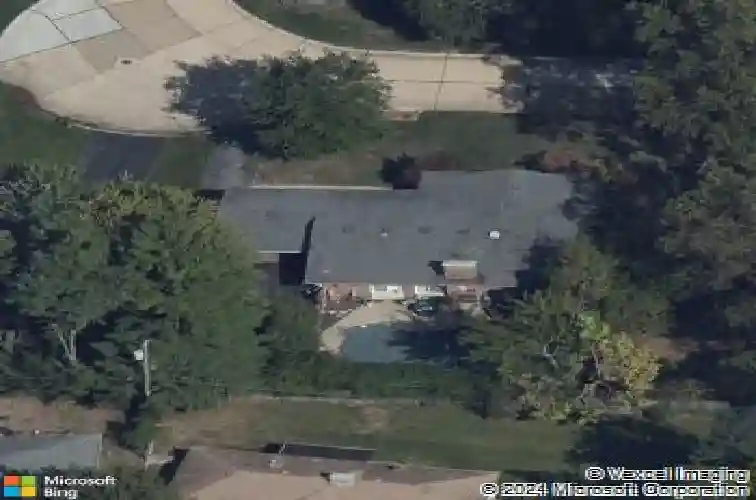
Welcome to 562 Gederson, a beautifully updated Warson Woods stunner offering 3 bedrooms, 2 full baths, and approximately 2,100 square feet of living space. This home has undergone numerous updates both inside and out, blending classic charm with modern finishes.nUpon entry, the welcoming foyer is flanked by a formal dining room to the right and a formal living room to the left. Continuing through the home, youll find a spacious family room featuring a vaulted ceiling, brick fireplace, and sliding glass doors that lead to the backyard - perfect for indoor-outdoor living.nJust off the family room is the stunning kitchen, complete with custom cabinetry, quartz countertops, stainless steel appliances, and a thoughtfully converted pantry that now serves as a convenient main-floor laundry room.nThe primary suite offers two closets and a beautifully remodeled en-suite bath with custom cabinetry and an elegant onyx countertop. Two additional generously sized bedrooms share a remodeled full hall bath, also featuring custom cabinetry and an onyx countertop.nThe lower level is unfinished but exceptionally spacious, providing endless potential to finish to your liking. Outside, enjoy a fenced-in yard and a rear-entry 2-car garage.nNotable updates include a new roof, oversized gutters with gutter guards, downspouts, soffit, fascia, new HVAC system, new sewer stack, refinished oak hardwood floors with additional red oak flooring in the kitchen, family room, and entry hall, fully updated ki
Interior Details
2094
3
2
Has Heating:
Yes
Heating Type:
Yes
Has Cooling:
Yes
Cooling Type:
Central
Has Fuel:
Yes
Fuel Type:
Electric
Has Basement:
No
Basement Type:
Full
Has Flooring:
No
Flooring Type:
N/A
Has Fireplace:
Yes
Fireplace Type:
N/A
Property Details
12650
Yes
Yes
Type:
Garage, Attached
Location:
N/A
Status:
N/A
Number of Spaces:
2
No
No
No
No
No
No
No
Construction Details
Ranch
Brick
N/A
N/A
N/A
Tax History
Year
Amount
Land
Improvement
Percent Change
Assessment
2020
$6,730
$42,920
$46,320
--%
$89,240
2019
$6,657
$42,920
$46,320
--%
$89,240
2018
$6,726
$38,100
$42,050
--%
$80,150
2017
$6,683
$38,100
$42,050
--%
$80,150
2016
$6,205
$22,880
$47,650
--%
$70,530
2014
$5,439
$19,080
$40,280
--%
$59,360
2013
$5,364
$19,080
$40,280
--%
$59,360
2012
$5,055
$16,230
$42,070
--%
$58,300

Average Home Price in 63122
Nearby Properties
Zip Code
Price
Bed
Bath
Sqft
Lot
Sold Date
$560,903
3 Beds
2.5 Baths
2,063 Sqft
12,541 Lot (sqft)
Sold 10/02/2026
$879,539
4 Beds
3 Baths
2,327 Sqft
12,480 Lot (sqft)
Sold 09/05/2026
$711,121
3 Beds
2 Baths
2,061 Sqft
16,065 Lot (sqft)
Sold 10/27/2026
$563,539
3 Beds
2.5 Baths
2,004 Sqft
7,701 Lot (sqft)
Sold 10/27/2026
$717,721
3 Beds
2 Baths
2,094 Sqft
12,650 Lot (sqft)
Sold 10/27/2026
$725,000
$725,000
3 Beds
2.5 Baths
2,037 Sqft
12,240 Lot (sqft)
Sold 10/26/2026
$799,000
4 Beds
3 Baths
2,052 Sqft
14,240 Lot (sqft)
Sold 10/27/2026
$514,324
$514,324
2 Beds
2.5 Baths
2,254 Sqft
27,007 Lot (sqft)
Sold 10/26/2026
$475,000
3 Beds
3 Baths
2,214 Sqft
11,631 Lot (sqft)
Sold 11/02/2026