Member Features
Find Real Estate Bargain!
Full foreclosure details
Home value, equity and ownership info
Find homes priced below market
Get full access with a FREE Account
Already a member?
$825,000
Listing Price4beds
3baths
3,300sqft
14,211sqft lot
815 Geddy Ln, Downingtown, PA 19335
Member Features
Find Real Estate Bargain!
Full foreclosure details
Home value, equity and ownership info
Find homes priced below market
Get full access with a FREE Account
Already a member?
For Sale
Off Market
Home type
Price / sqft
Year built
Home Details
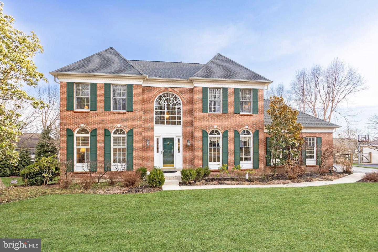
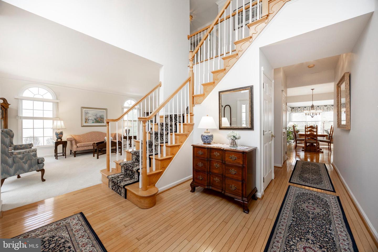
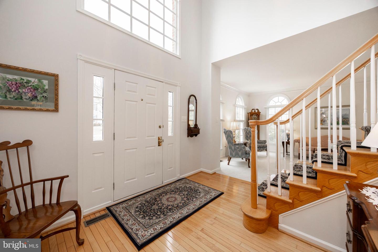
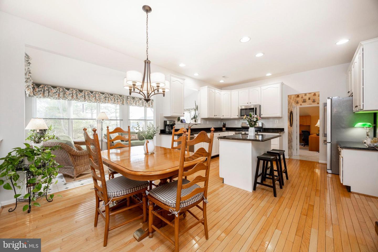
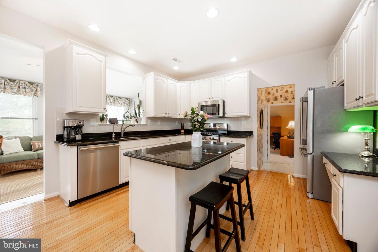
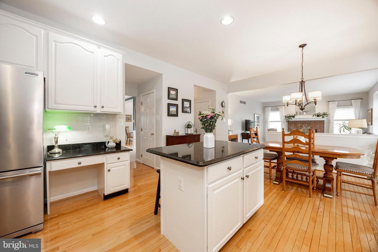
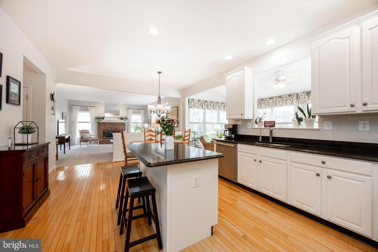
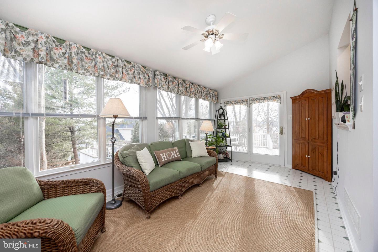
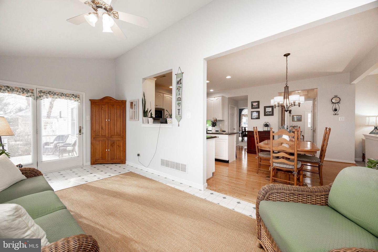
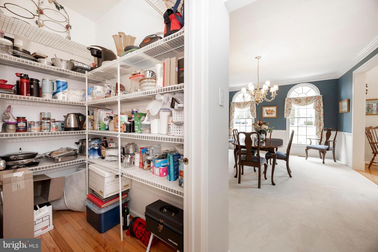
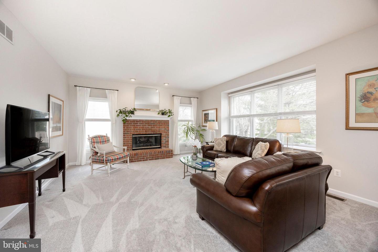
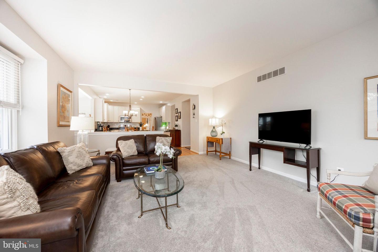
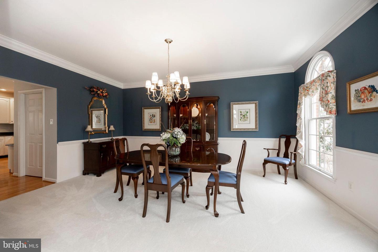
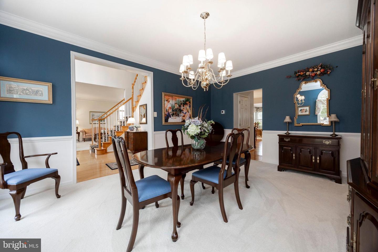
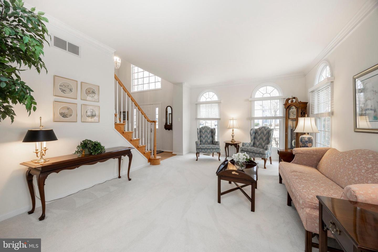
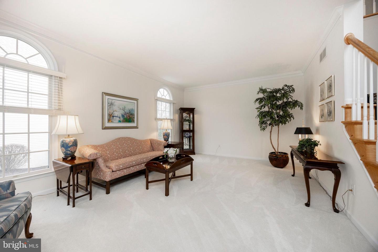
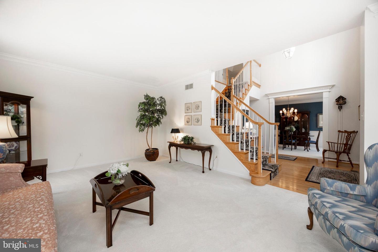
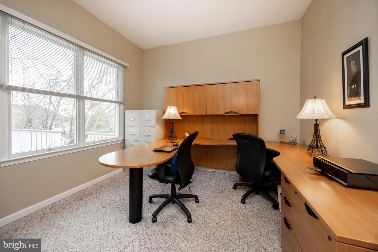
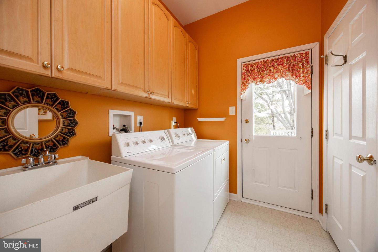
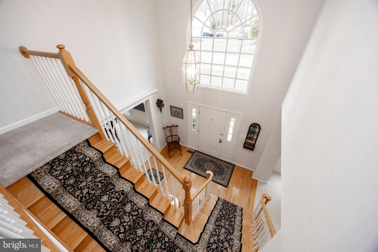
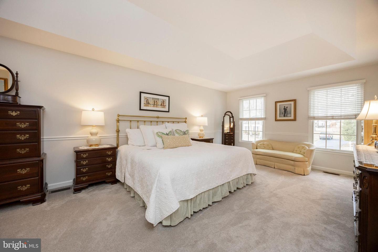
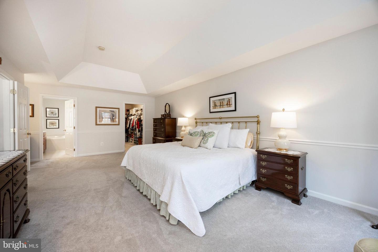
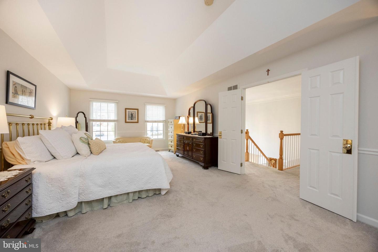
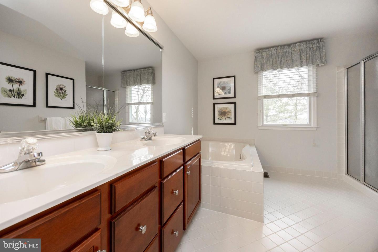
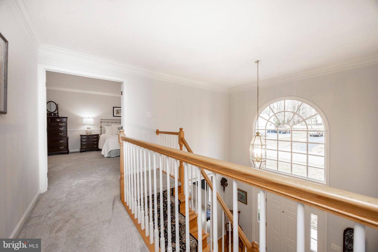
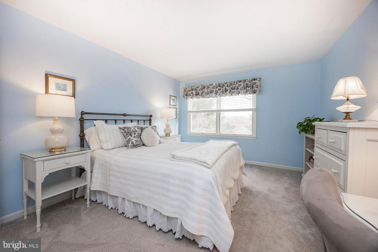
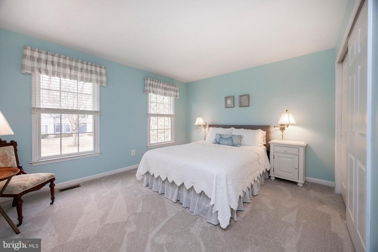
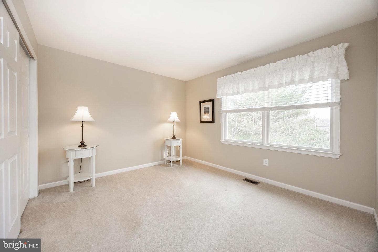
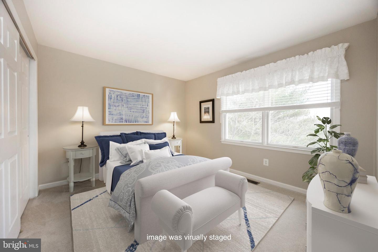
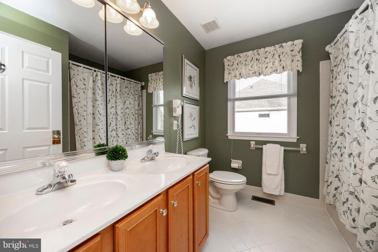
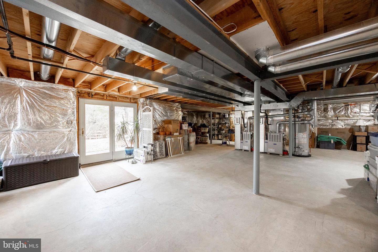
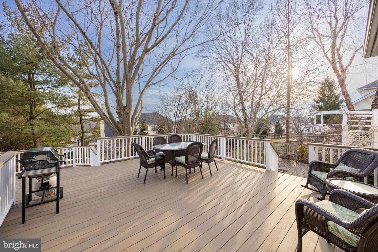
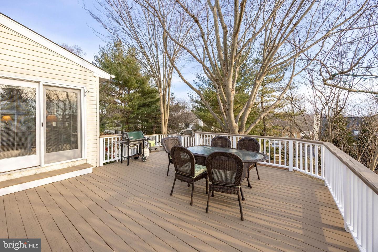
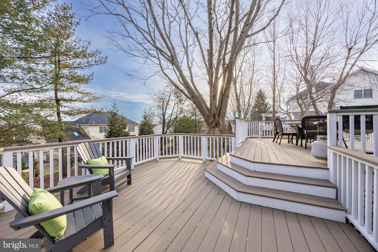
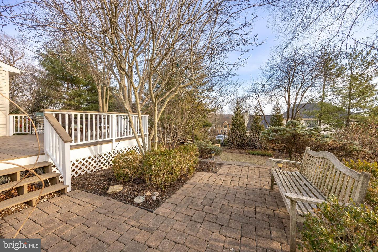
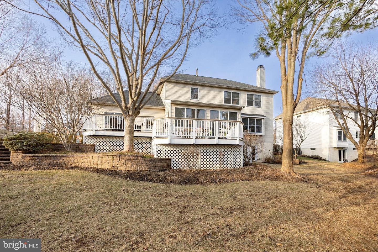
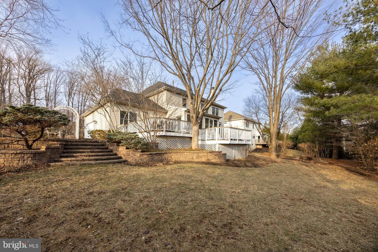
Welcome to 815 Geddy Lane, a stunning 4-bedroom, 2.5-bath home, boasting 3,300 square feet of beautifully designed living space in the award-winning Downingtown School District! .nStep inside to find a spacious first floor featuring hardwood floors, a formal dining room, a bright living room, and a gourmet kitchen equipped with Frigidaire Professional Series stainless steel appliances, including a convection oven, granite countertops, abundant cabinetry, and plenty of prep space. A step in pantry will accommodate all your grocery and oversized appliances. Adjacent to the kitchen, the sun room provides a serene retreat to enjoy your morning coffee or an evening glass of wine while taking in the beautiful views of the backyard. The bright family room is warmed by a brick gas fireplace. A laundry room and a convenient first-floor office complete this level. Upstairs, the expansive primary suite features a private bath and a large walk-in closet, while three additional generously sized bedrooms share a well-appointed hall bath.nThe large walkout basement is a blank canvas, ready to be transformed into additional living space, a gym, or a media roomwhatever suits your needs!nOutside, the meticulously designed landscaping is set to bloom beautifully in the coming weeks, showcasing blueberry bushes, hydrangeas, magnolias, Japanese maple, climbing roses, dogwoods and so much more. The two-tiered deck offers the perfect place to enjoy the backyard oasis. Included in the sale is a Tran
Interior Details
3300
4
3
Has Heating:
Yes
Heating Type:
Forced Air With Air Conditioning
Has Cooling:
Yes
Cooling Type:
Central
Has Fuel:
Yes
Fuel Type:
Gas
Has Basement:
No
Basement Type:
Finished
Has Flooring:
No
Flooring Type:
N/A
Has Fireplace:
Yes
Fireplace Type:
N/A
Property Details
14211
Yes
Yes
Type:
Garage, Attached
Location:
N/A
Status:
N/A
Number of Spaces:
2
N/A
N/A
N/A
N/A
N/A
N/A
N/A
Construction Details
Traditional/old
Aluminum/vinyl
N/A
N/A
N/A
Tax History
Year
Amount
Land
Improvement
Percent Change
Assessment
2020
$7,369
$56,270
$176,410
--%
$232,680
2019
$7,369
$56,270
$176,410
--%
$232,680
2018
$7,369
$56,270
$176,410
--%
$232,680
2017
$7,369
$56,270
$176,410
--%
$232,680
2016
$7,321
$56,270
$176,410
--%
$232,680
2014
$7,321
$56,270
$176,410
--%
$232,680
2012
$7,169
$56,270
$176,410
--%
$232,680

Average Home Price in 19335
Nearby Properties
Zip Code
Price
Bed
Bath
Sqft
Lot
Sold Date
$803,977
4 Beds
2.5 Baths
3,295 Sqft
13,044 Lot (sqft)
Sold 09/10/2026
$804,900
4 Beds
3 Baths
3,387 Sqft
12,000 Lot (sqft)
Sold 10/26/2026
$775,000
4 Beds
2.5 Baths
3,294 Sqft
14,105 Lot (sqft)
Sold 10/26/2026
$804,492
3 Beds
2.5 Baths
2,847 Sqft
12,060 Lot (sqft)
Sold 10/27/2026
$700,000
4 Beds
2.5 Baths
2,944 Sqft
12,181 Lot (sqft)
Sold 10/13/2026
$825,000
$825,000
4 Beds
3 Baths
3,300 Sqft
14,211 Lot (sqft)
Sold 10/27/2026