Member Features
Find Real Estate Bargain!
Full foreclosure details
Home value, equity and ownership info
Find homes priced below market
Get full access with a FREE Account
Already a member?
$469,000
Listing Price3beds
2baths
1,810sqft
62,726sqft lot
481 Gaylord Mountain Rd, Hamden, CT 06518
Member Features
Find Real Estate Bargain!
Full foreclosure details
Home value, equity and ownership info
Find homes priced below market
Get full access with a FREE Account
Already a member?
For Sale
Home type
Price / sqft
Year built
Home Details
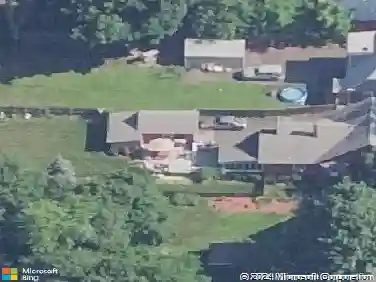
Welcome to This Charming Raised Ranch in the heart of Hamden, CT. This beautiful home has 3 bedroom, 2 full bathroom, full basement, two car attached garage, and two storage sheds. Benefit from 1.44 acres for privacy. The main level traits the master suite with a fully renovated bathroom with new vanity, and a new walk-in closet. The second bedrooms closet and the second bathroom is updated as well. Enjoy a kitchen with beautiful cabinetry, stainless steel appliances, quartz countertops, tile back-splash, soft close drawers, and eat in area with a gorgeous fireplace with updated chimney and chandelier. Have your morning coffee/tea sitting in the high ceiling with fan covered deck with stunning views to Sleeping Giant mountains. Attic access through pull down stairs for extra storage and enjoy hardwood floors through the main level. Walk out lower level features updated family room for entertaining, a third bedroom, large cedar closet, laundry area and extra room for storage. Costumed fireplace insert and chimney work for basement. The property has an oversized garage with high ceiling. The basement bedroom and family room are sound proof using closed cell foam and 3.5 inches of acoustic drywall. There has been many renovations since 2017. New furnace, roof updated in 2019, hybrid electric hot water heater was updated in 2021, and new septic tank in 2022. The home comes with Solar Panels that will provide inexpensive electric bills.
Interior Details
1810
3
2
Has Heating:
Yes
Heating Type:
Hot Water
Has Cooling:
Yes
Cooling Type:
N/A
Has Fuel:
Yes
Fuel Type:
Oil
Has Basement:
No
Basement Type:
Basement (unspecified)
Has Flooring:
No
Flooring Type:
N/A
Has Fireplace:
Yes
Fireplace Type:
N/A
Property Details
62726
No
No
Type:
N/A
Location:
N/A
Status:
N/A
Number of Spaces:
N/A
N/A
N/A
N/A
N/A
N/A
N/A
N/A
Construction Details
Raised Ranch
Aluminum/vinyl
N/A
Gable
Asphalt
Tax History
Year
Amount
Land
Improvement
Percent Change
Assessment
2020
$8,958
$80,290
$92,050
--%
$172,340
2019
$8,304
$80,290
$89,670
--%
$169,960
2018
$8,151
$80,290
$89,670
--%
$169,960
2017
$7,692
$80,290
$89,670
--%
$169,960
2016
$7,709
$80,290
$89,670
--%
$169,960
2014
$7,857
$101,570
$95,200
--%
$196,770
2011
$7,662
$101,570
$95,200
--%
$196,770

Average Home Price in 06518
Nearby Properties
Zip Code
Price
Bed
Bath
Sqft
Lot
Sold Date
$474,900
3 Beds
2 Baths
1,856 Sqft
123,275 Lot (sqft)
Sold 10/26/2026
$469,000
3 Beds
2 Baths
1,810 Sqft
62,726 Lot (sqft)
Sold 09/29/2026