Member Features
Find Real Estate Bargain!
Full foreclosure details
Home value, equity and ownership info
Find homes priced below market
Get full access with a FREE Account
Already a member?
$685,000
Listing Price4beds
4baths
2,420sqft
10,200sqft lot
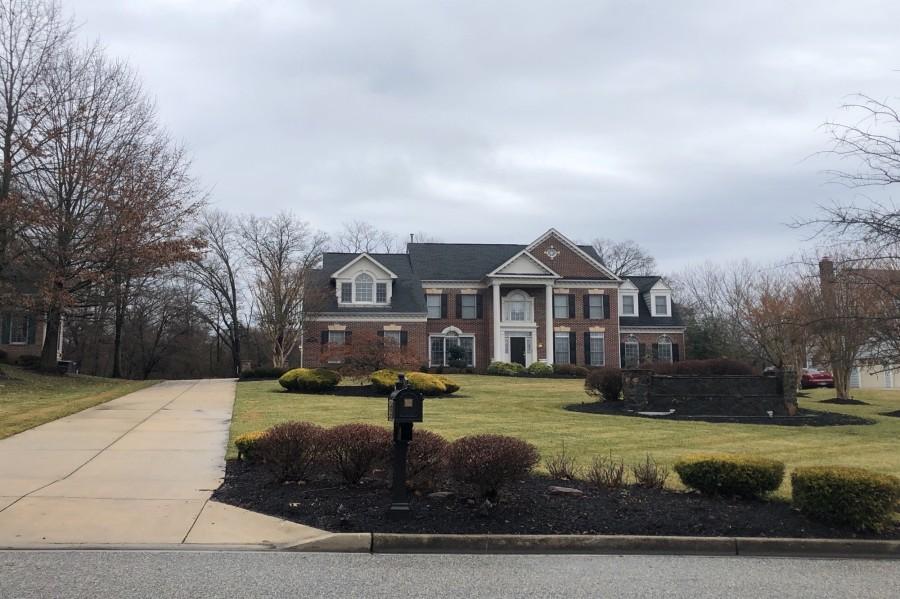
10106 Gaylewinds Ct, Bowie, MD 20721
Member Features
Find Real Estate Bargain!
Full foreclosure details
Home value, equity and ownership info
Find homes priced below market
Get full access with a FREE Account
Already a member?
For Sale
Off Market
Home type
Price / sqft
Year built
Home Details
The seller is offering a unique opportunity: the buyer can choose their buyer concession! Options may include a 2/1 interest rate buydown, closing cost assistance, or price adjustment tailored to meet the buyers needs. This flexible approach helps make ownership more affordable in todays market.nnWelcome to 10106 Gaylewinds Ctan impeccably updated 4-bedroom, 2 full and 2 half bath home tucked into a quiet Bowie cul-de-sac, where thoughtful renovations meet everyday comfort. Nearly every detail has been upgraded since 2011, blending modern function with timeless style. Step inside to discover a main level designed for both entertaining and daily living, featuring engineered hardwoods in the formal living and dining rooms, porcelain tile in the kitchen and sunroom, and a reimagined fireplace that adds a sleek focal point to the family room. The kitchen is a standout with top-of-the-line GE Profile appliances, updated lighting, and durable finishes throughout. Upstairs, all bedrooms offer plush carpeting, custom closet organizers in two secondary rooms, and tastefully remodeled baths with ceramic tile. The lower level extends the living space with new insulation behind freshly finished walls, LED recessed lighting, and a newly installed electric fireplace insertperfect for cozy evenings. Interior upgrades also include new double entry doors, fully replaced electrical outlets on the main and lower levels, and fresh paint throughout. Outside, enjoy a beautifully upgraded backyard
Interior Details
2420
4
4
Has Heating:
Yes
Heating Type:
Yes
Has Cooling:
Yes
Cooling Type:
Central
Has Fuel:
No
Fuel Type:
N/A
Has Basement:
No
Basement Type:
Basement (unspecified)
Has Flooring:
No
Flooring Type:
N/A
Has Fireplace:
Yes
Fireplace Type:
N/A
Property Details
10200
No
Yes
Type:
Garage, Attached
Location:
N/A
Status:
N/A
Number of Spaces:
2
N/A
N/A
N/A
N/A
N/A
N/A
N/A
Construction Details
Conventional
N/A
N/A
N/A
Composition Shingle
Tax History
Year
Amount
Land
Improvement
Percent Change
Assessment
2021
$5,336
$70,600
$325,600
--%
$396,200
2020
$5,200
$0
$0
--%
$380,467
2019
$5,880
$0
$0
--%
$364,733
2018
$5,747
$70,600
$278,400
--%
$349,000
2017
$5,596
$0
$0
--%
$323,633
2015
$5,145
$70,600
$202,300
--%
$272,900
2014
$5,145
$0
$0
--%
$272,900
2012
$5,103
$0
$0
--%
$272,900

Average Home Price in 20721
Nearby Properties
Zip Code
Price
Bed
Bath
Sqft
Lot
Sold Date
$623,709
-- Beds
2.5 Baths
2,512 Sqft
6,570 Lot (sqft)
Sold 07/22/2026
$667,000
$667,000
4 Beds
4 Baths
2,624 Sqft
8,517 Lot (sqft)
Sold 10/26/2026
$685,000
$685,000
4 Beds
4 Baths
2,420 Sqft
10,200 Lot (sqft)
Sold 09/29/2026
$630,932
$630,932
-- Beds
3.5 Baths
2,510 Sqft
8,327 Lot (sqft)
Sold 10/27/2026
$641,907
$641,907
-- Beds
2.5 Baths
2,352 Sqft
11,616 Lot (sqft)
Sold 10/26/2026