


Member Features
Find Real Estate Bargain!
Full foreclosure details
Home value, equity and ownership info
Find homes priced below market
Get full access with a FREE Account
Already a member?
$543,481
Listing Price3beds
3baths
4,104sqft
12,632sqft lot
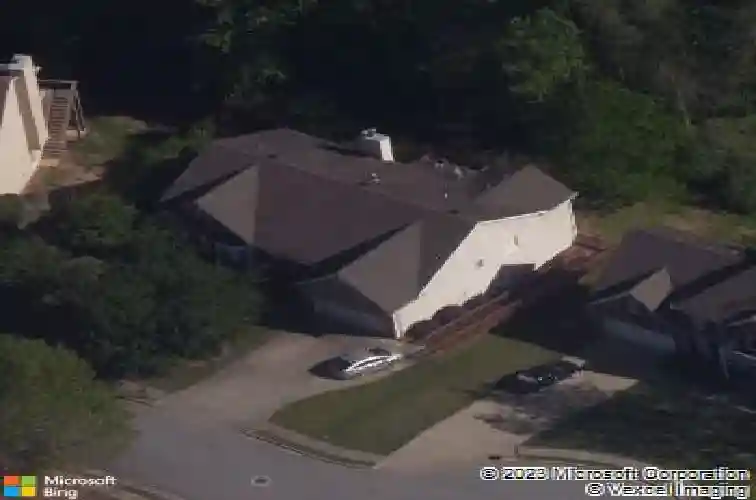
2859 Gavin Pl, Duluth, GA 30096
Member Features
Find Real Estate Bargain!
Full foreclosure details
Home value, equity and ownership info
Find homes priced below market
Get full access with a FREE Account
Already a member?
For Sale
Off Market
Home type
Price / sqft
Year built
Home Details
Rare Opportunity in Sought-After Swim/Tennis Community - Ranch on Full Basement with Private Apartment on the Lower Level! This home needs a touch of TLC (mainly paint and flooring) and has been priced accordingly. A lovely home that has been perfectly designed for multigenerational living. The full finished basement features a large one-bedroom apartment complete with a full kitchen, living area, full bathroom, and its own private, handicap-accessible entrance. The main level offers an inviting open-concept layout highlighted by cathedral ceilings, a cozy gas fireplace, and both a formal dining room and a formal sitting room. The split bedroom floorplan provides privacy, with the primary suite conveniently located off the kitchen and the two secondary bedrooms sharing a beautifully updated full hall bath. All bathrooms throughout the home have been upgraded with tile flooring and stunning tile-surround showers. Exterior features a classic brick front, a spacious 2-tier deck, and a handicap-accessible ramp leading to the lower level, a low-maintenance, private yard and a quiet cul-de-sac location. Enjoy an unbeatable location just steps from McDaniel Park, offering 134 acres of walking trails, playgrounds, and recreational amenities. All within a well-kept, highly desirable community with swim and tennis facilities.
Interior Details
4104
3
3
Has Heating:
Yes
Heating Type:
Forced Air With Air Conditioning
Has Cooling:
Yes
Cooling Type:
Central
Has Fuel:
Yes
Fuel Type:
Gas
Has Basement:
No
Basement Type:
Partial
Has Flooring:
No
Flooring Type:
N/A
Has Fireplace:
Yes
Fireplace Type:
N/A
Property Details
12632
Yes
Yes
Type:
Garage, Attached
Location:
N/A
Status:
N/A
Number of Spaces:
2
N/A
N/A
N/A
N/A
N/A
N/A
N/A
Construction Details
Conventional
Wood Siding
N/A
Gable/hip
Composition Shingle
Tax History
Year
Amount
Land
Improvement
Percent Change
Assessment
2020
$2,036
$26,000
$122,000
--%
$148,000
2019
$1,867
$26,000
$133,080
--%
$159,080
2017
$4,070
$22,800
$104,560
--%
$127,360
2017
$4,070
$22,800
$104,560
--%
$127,360
2016
$3,668
$20,000
$90,080
--%
$110,080
2014
$3,603
$18,000
$87,320
--%
$105,320
2013
$3,414
$18,000
$78,120
--%
$96,120
2012
$3,235
$18,000
$78,120
--%
$96,120

Average Home Price in 30096
Nearby Properties
Zip Code
Price
Bed
Bath
Sqft
Lot
Sold Date
$543,481
$543,481
3 Beds
3 Baths
4,104 Sqft
12,632 Lot (sqft)
Sold 10/26/2026
$590,943
$590,943
5 Beds
4 Baths
3,942 Sqft
14,374 Lot (sqft)
Sold 08/25/2026






