Member Features
Find Real Estate Bargain!
Full foreclosure details
Home value, equity and ownership info
Find homes priced below market
Get full access with a FREE Account
Already a member?
$619,900
Listing Price3beds
2baths
2,108sqft
51,836sqft lot
62 Gauthier Dr, Woonsocket, RI 02895
Member Features
Find Real Estate Bargain!
Full foreclosure details
Home value, equity and ownership info
Find homes priced below market
Get full access with a FREE Account
Already a member?
For Sale
Off Market
Home type
Price / sqft
Year built
Home Details
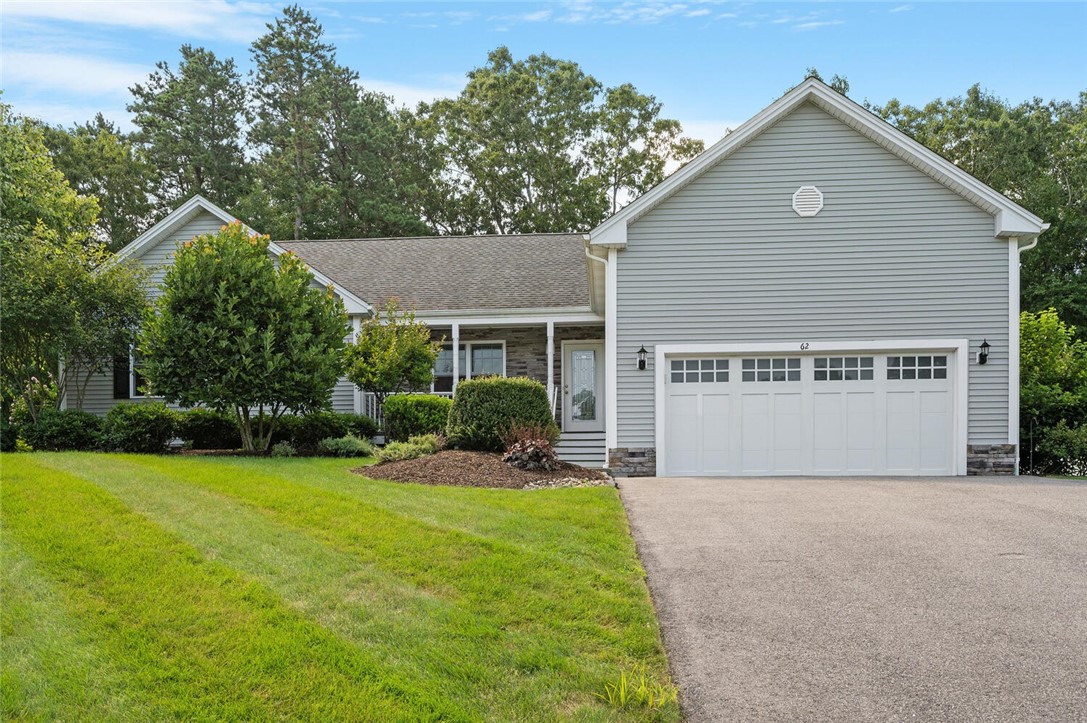
Welcome home to this gorgeous open-concept Ranch located in the desirable High Hawk Estates, offering a great commuter location close to Rt.99, Rt.146, and Rt.295. You will fall in love with the over-sized Master Bedroom with gorgeous natural light and vaulted ceilings. The Master Bathroom has a relaxing soaking Jacuzzi tub, a beautifully tiled shower with glass enclosure, and a walk-in closet. The custom kitchen with expansive pantry closet is a chef's dream come true! Starting with stunning granite countertops, stainless steel appliances, and an ample amount of soft-closed cabinetry. The open concept living and dining room space is surrounded with decorative picture frame molding and includes a cozy gas fireplace. There are two additional good sized bedrooms and a full size bathroom for family and guests. A convenient laundry room leads you to the garage and provides access to the massive basement waiting for your finishing touches - the possibilities are endless! The exterior of the home offers an amazing 3 season porch with solar shades, a nice size deck for entertaining, and a large private backyard. The front farmer's porch with decorative stone facade is a great space to enjoy your morning coffee and enjoy your matured landscaping with flowers blooming year round. Don't Miss This One!
Interior Details
2108
3
2
Has Heating:
Yes
Heating Type:
Forced Air With Air Conditioning
Has Cooling:
Yes
Cooling Type:
N/A
Has Fuel:
Yes
Fuel Type:
Gas
Has Basement:
No
Basement Type:
Unfinished
Has Flooring:
No
Flooring Type:
N/A
Has Fireplace:
Yes
Fireplace Type:
N/A
Property Details
51836
No
No
Type:
N/A
Location:
N/A
Status:
N/A
Number of Spaces:
N/A
N/A
N/A
N/A
N/A
N/A
N/A
N/A
Construction Details
Ranch
Aluminum/vinyl
N/A
Gable
Asphalt
Tax History
Year
Amount
Land
Improvement
Percent Change
Assessment
2020
$7,354
$98,400
$208,000
--%
$306,400
2018
$7,378
$98,400
$208,000
--%
$306,400
2017
$3,266
$88,500
$20,000
--%
$108,500
2016
$2,818
$88,500
$0
--%
$88,500
2015
$3,237
$88,500
$0
--%
$88,500
2013
$3,366
$97,400
$0
--%
$97,400
2012
$3,142
$97,400
$0
--%
$97,400

Average Home Price in 02895
Nearby Properties
Zip Code
Price
Bed
Bath
Sqft
Lot
Sold Date
$419,900
3 Beds
1.5 Baths
1,956 Sqft
13,068 Lot (sqft)
Sold 07/10/2025
$328,877
$328,877
3 Beds
1 Baths
2,231 Sqft
25,700 Lot (sqft)
Sold 10/26/2026
$619,900
3 Beds
2 Baths
2,108 Sqft
51,836 Lot (sqft)
Sold 11/02/2026
Calculators
Mortgage
Mortgage Calculator
Details for 62 GAUTHIER DR
Property Debt
Foreclosure Contact Details
Similar Homes Nearby


Guides for Gauthier Dr

The article provides a comprehensive analysis of the real estate market in Providence and nearby cities, highlighting the upward trend in property values and resilience of the market despite fluctuating sales.