Member Features
Find Real Estate Bargain!
Full foreclosure details
Home value, equity and ownership info
Find homes priced below market
Get full access with a FREE Account
Already a member?
$1,420,000
Listing Price5beds
5baths
4,664sqft
7,230sqft lot
7491 Gathering Dr, Reunion, FL 34747
Member Features
Find Real Estate Bargain!
Full foreclosure details
Home value, equity and ownership info
Find homes priced below market
Get full access with a FREE Account
Already a member?
For Sale
Off Market
Home type
Price / sqft
Year built
Home Details
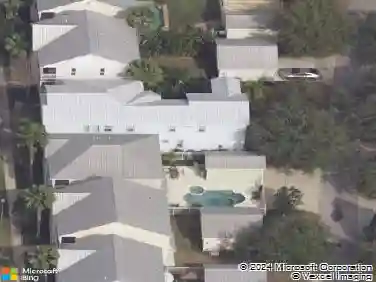
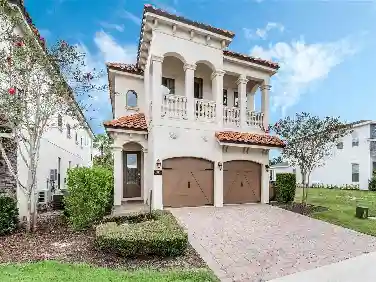
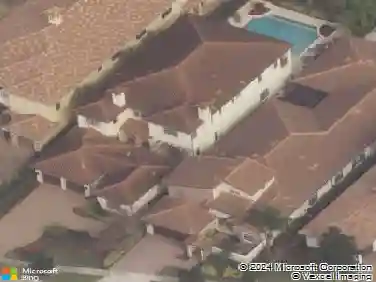
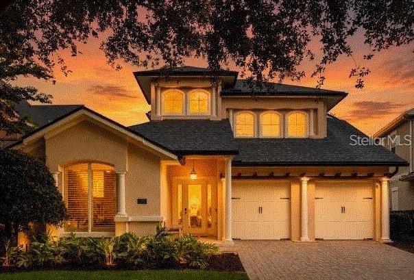
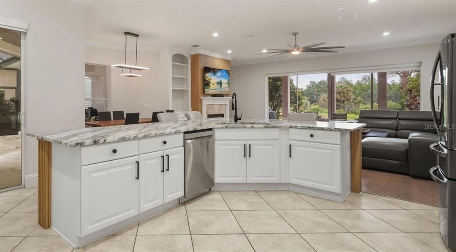
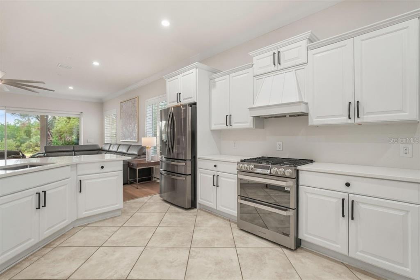
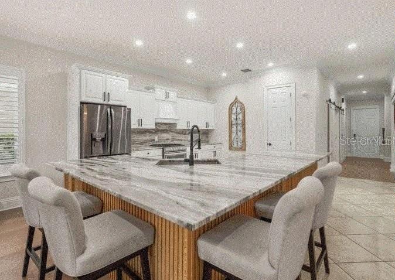
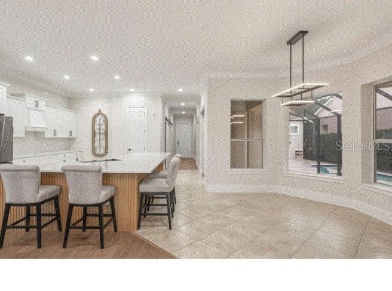
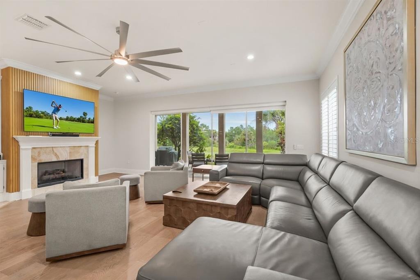
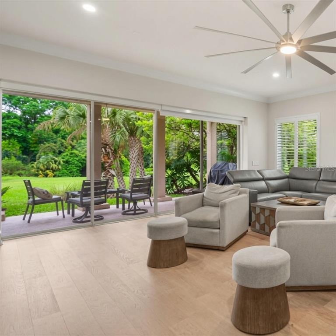
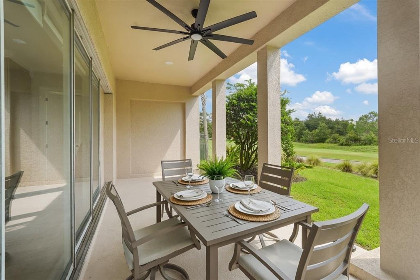
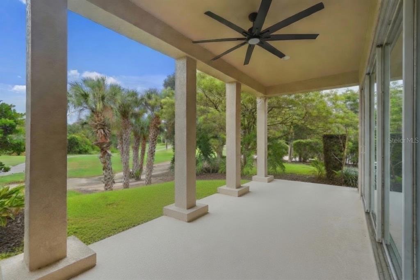
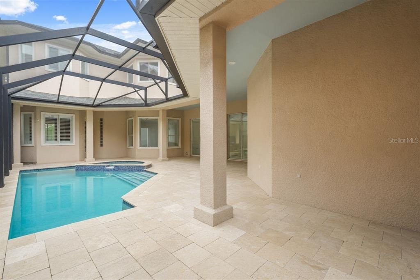
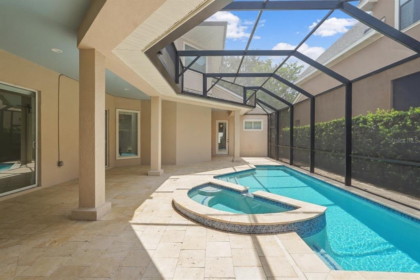
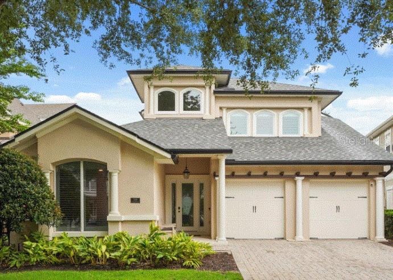
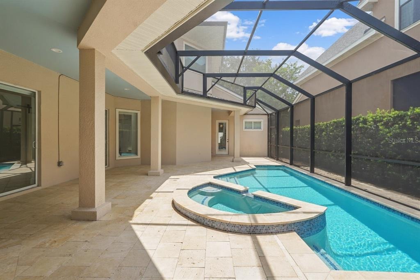
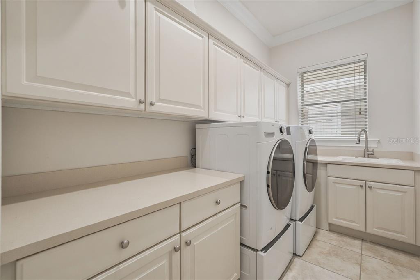
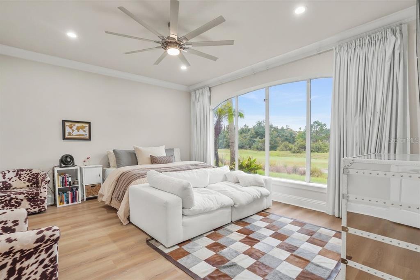
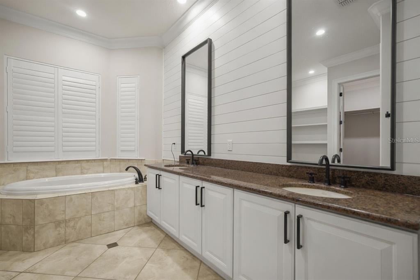
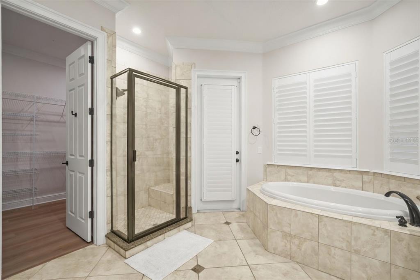
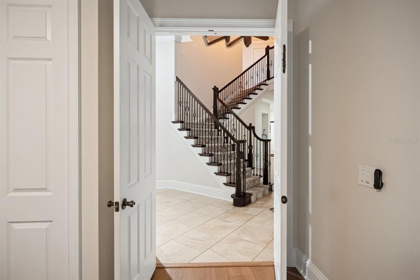
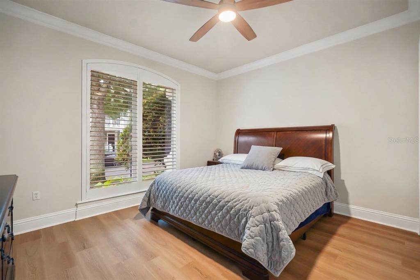
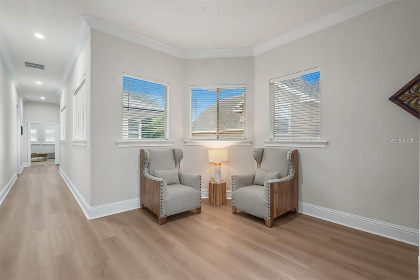
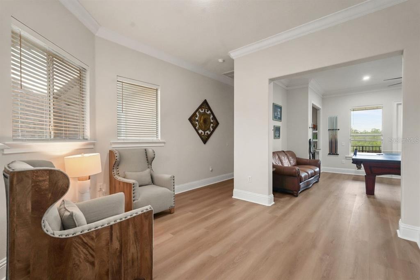
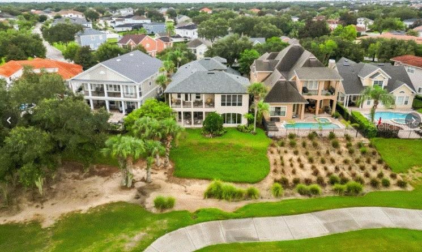
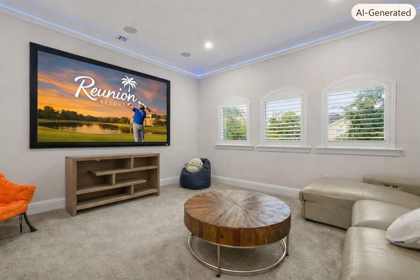
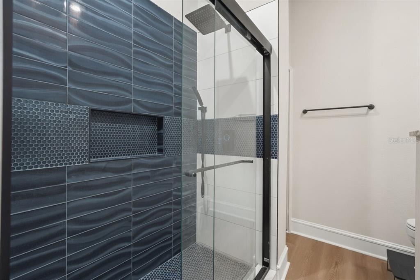
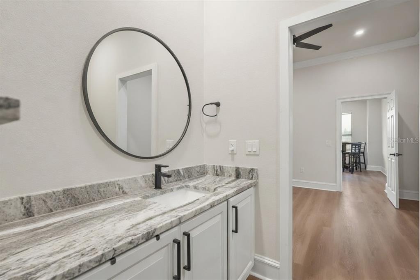
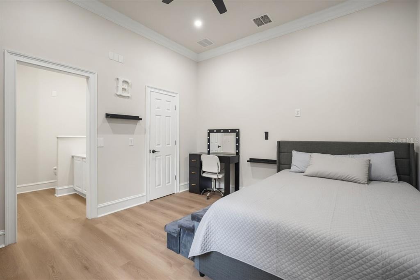
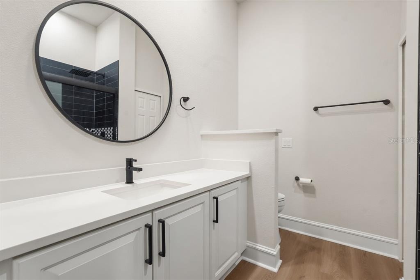
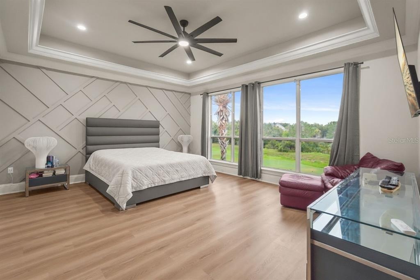
Luxury, Legacy and Lifestyle are on display at one of Reunions most unique floorplans and its yours to enjoy at 7491 Gathering Drive. *REUNION RESORT MEMBERSHP** Home went through a series of major upgrades. Nestled in the historic Homestead Community at Reunion Resort you will find this 4,664 square foot home that offers 2 OVERSIZED SUITES, a large open floor plan, along with a home office, loft and media spaces and an extremely private SCREENED in pool and spa area. The home is surrounded by mature trees and really feels like the best of Golf Course Community Living. You enter the home and are greeted by tall ceilings, a large staircase and tons of natural light. Once inside you will see that the first floor of the home wraps itself around the pool area and this sets the tone for relaxation. The home office is a new addition to the property and is the perfect way to be able to enjoy working from home but be careful, you could get caught daydreaming about jumping in the pool. Exploring deeper into the home you will see great use of space with an oversized open concept kitchen and living area. New countertops, reimagined island space and white cabinets only add to the clean lines of the home. Along with bar stool seating there is a separate dining area that is well thought out and very accommodating. Glass doors outline the back wall of the property and create an Oasis like feeling while also giving you pristine golf course views. You are located on the Watson Course, hole nu
Interior Details
4664
5
5
Has Heating:
Yes
Heating Type:
Central
Has Cooling:
Yes
Cooling Type:
N/A
Has Fuel:
No
Fuel Type:
N/A
Has Basement:
No
Basement Type:
N/A
Has Flooring:
No
Flooring Type:
Carpet
Has Fireplace:
Yes
Fireplace Type:
N/A
Property Details
7230
No
No
Type:
Garage, Attached
Location:
N/A
Status:
N/A
Number of Spaces:
2
No
No
No
No
Yes
No
No
Construction Details
N/A
N/A
N/A
Gable/hip
Composition Shingle
Tax History
Year
Amount
Land
Improvement
Percent Change
Assessment
2020
$11,892
$130,000
$484,100
--%
$614,100
2019
$12,045
$120,000
$493,700
--%
$613,700
2018
$12,044
$144,000
$480,600
--%
$624,600
2017
$12,716
$162,000
$491,500
--%
$653,500
2016
$13,495
$162,000
$535,900
--%
$697,900
2014
$12,821
$120,000
$490,200
--%
$610,200
2013
$11,964
$72,000
$476,100
--%
$548,100
2012
$11,082
$60,000
$461,800
--%
$521,800

Average Home Price in 34747
Nearby Properties
Zip Code
Price
Bed
Bath
Sqft
Lot
Sold Date
$1,001,181
$1,001,181
5 Beds
6.5 Baths
4,541 Sqft
8,668 Lot (sqft)
Sold 06/17/2026
$1,500,000
$1,500,000
9 Beds
8.5 Baths
4,624 Sqft
7,013 Lot (sqft)
Sold 07/10/2025
$599,900
$599,900
4 Beds
4 Baths
4,095 Sqft
7,405 Lot (sqft)
Sold 10/12/2026
$751,757
$751,757
4 Beds
4.5 Baths
4,847 Sqft
6,534 Lot (sqft)
Sold 10/26/2026
$1,111,373
$1,111,373
4 Beds
4.5 Baths
4,090 Sqft
7,753 Lot (sqft)
Sold 10/27/2026
$1,900,000
$1,900,000
5 Beds
5.5 Baths
4,200 Sqft
7,753 Lot (sqft)
Sold 10/26/2026
$1,421,920
$1,421,920
4 Beds
4.5 Baths
4,099 Sqft
7,056 Lot (sqft)
Sold 10/26/2026
$1,420,000
$1,420,000
5 Beds
5 Baths
4,664 Sqft
7,230 Lot (sqft)
Sold 10/13/2026
$1,895,000
$1,895,000
5 Beds
6.5 Baths
4,708 Sqft
6,838 Lot (sqft)
Sold 10/26/2026