Member Features
Find Real Estate Bargain!
Full foreclosure details
Home value, equity and ownership info
Find homes priced below market
Get full access with a FREE Account
Already a member?
$2,419,400
Listing Price--beds
--baths
1,004sqft
21,214sqft lot
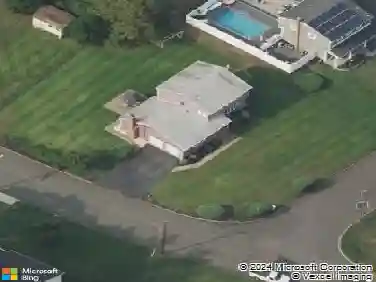
1822 N Gate Rd, Scotch Plains, NJ 07076
Member Features
Find Real Estate Bargain!
Full foreclosure details
Home value, equity and ownership info
Find homes priced below market
Get full access with a FREE Account
Already a member?
For Sale
Home type
Price / sqft
Year built
Home Details
Experience exceptional craftsmanship & modern luxury in this stunning new home, ideally situated on a private cul-de-sac on .49-acres.This thoughtfully designed residence features 9-foot ceilings on 1st+2nd floors & 5 white oak wide-plank hwd flooring throughout. A grand foyer welcomes you into an elegant formal DR with custom coffered ceiling & paneled feature wall.The gourmet kit is a true showstopper, offering an oversized center island w/ seating for 5+, premium Thermador appliances, quartz countertops, & a walk-in pantry w/ custom cabinetry + shelving. A double-sided butler's pantry w/ sink and wine cooler.1st floor also includes a spacious FR with gas fplc and custom built-ins, a private office with glass doors, a guest bdrm w/ full bath, 1/2 bath, and mudroom w/ cabinets, and cubbies off the attached 2-car garage.The 2nd level features 4 generously sized bdrms, including a luxurious primary suite w/ architectural tray ceiling, 2 walk-in closets w/ custom shelves & drawers, and a spa-like bath w/ heated flrs, soaking tub, dual vanities, and a large shower .A laundry room completes this level.The 3rd flr offers a versatile 6th bdrm & full bath ideal for guests, office space, or additional living area.The finished basement provides exceptional bonus space, including a gym w/ glass doors + a foam-insulated wine room w/ cooling unit.This remarkable home seamlessly blends timeless design w/ modern sophistication, offering an elevated lifestyle in a premier location.
Interior Details
1004
N/A
N/A
Has Heating:
No
Heating Type:
N/A
Has Cooling:
No
Cooling Type:
N/A
Has Fuel:
No
Fuel Type:
N/A
Has Basement:
No
Basement Type:
N/A
Has Flooring:
No
Flooring Type:
N/A
Has Fireplace:
Yes
Fireplace Type:
N/A
Property Details
21214
No
No
Type:
Garage, Attached
Location:
N/A
Status:
N/A
Number of Spaces:
1
N/A
N/A
N/A
N/A
N/A
N/A
N/A
Construction Details
Ranch
N/A
N/A
N/A
N/A
Tax History
Year
Amount
Land
Improvement
Percent Change
Assessment
2019
$9,693
$44,700
$42,400
--%
$87,100
2019
$9,693
$44,700
$42,400
--%
$87,100
2018
$9,530
$44,700
$42,400
--%
$87,100
2017
$9,318
$44,700
$42,400
--%
$87,100
2016
$9,139
$44,700
$42,400
--%
$87,100
2013
$8,410
$44,700
$42,400
--%
$87,100
2013
$8,410
$44,700
$42,400
--%
$87,100
2012
$8,018
$44,700
$42,400
--%
$87,100

Average Home Price in 07076
Nearby Properties
Zip Code
Price
Bed
Bath
Sqft
Lot
Sold Date
$2,419,400
$2,419,400
-- Beds
-- Baths
1,004 Sqft
21,214 Lot (sqft)
Sold 10/13/2026