

Member Features
Find Real Estate Bargain!
Full foreclosure details
Home value, equity and ownership info
Find homes priced below market
Get full access with a FREE Account
Already a member?
$1,525,000
Listing Price6beds
4baths
3,262sqft
26,592sqft lot
10033 Garrett St, Vienna, VA 22181
Member Features
Find Real Estate Bargain!
Full foreclosure details
Home value, equity and ownership info
Find homes priced below market
Get full access with a FREE Account
Already a member?
For Sale
Off Market
Home type
Price / sqft
Year built
Home Details
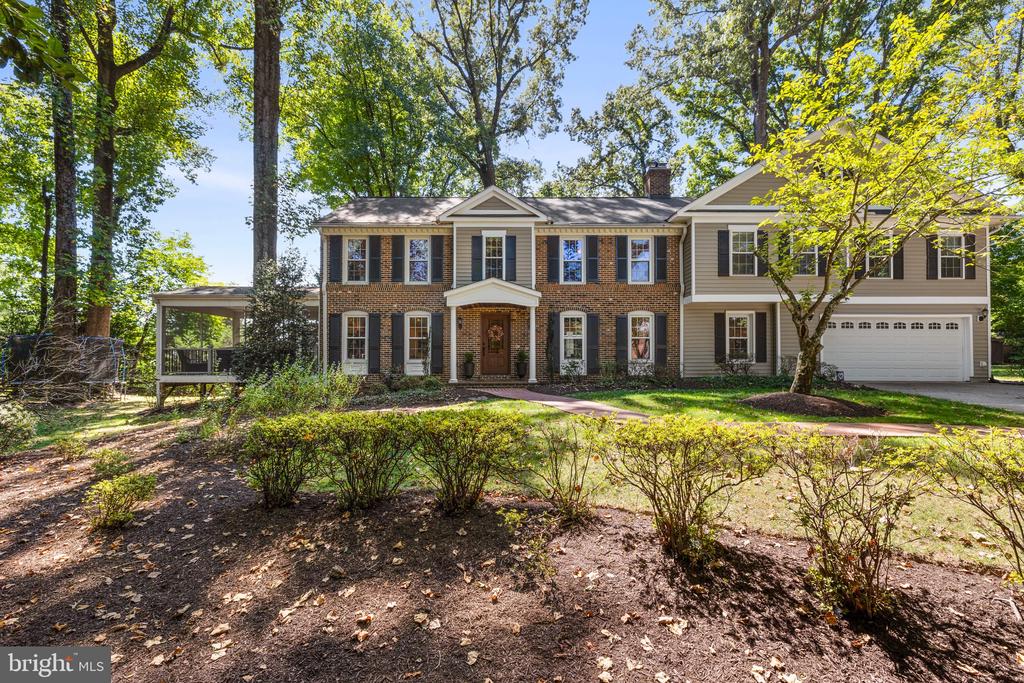
Beautifully updated 10033 Garrett St is a 6-bed 3.5-bath home in Viennas sought after Glencannon neighborhood. Vienna Woods pool membership included! Turn down the most private driveway on Garrett St to see this hidden gem surrounded by mature trees and a fully fenced, sprawling flat yard. An entire main level renovation completed in 2022-2023 upgraded the home with a thoughtfully reconfigured floor plan, French oak engineered hard wood flooring throughout the main level, and a full kitchen renovation. Enter the foyer and you can immediately see the first of several seamless indoor/outdoor living areas starting with a large living room to the left with attached and newly added screened in porch (2023). Continue to the dining room flooded with natural light from the extended bay window and through to the kitchen with adjacent solarium. A Wolf stove, double oven, oversized farm sink, and walk-in pantry outfit the bright white kitchen. The four-season sunroom/solarium brings the outdoors in and creates the feeling of living in the forest, yet it remains comfortable all year keeping warm in the winter and cool in the summer (dedicated, separate heating/cooling unit for optimal control). The main level continues to a hallway with an entry from the 2-door garage with storage built- ins, conveniently located off the kitchen, which leads back to the front of the home to a renovated half bath and the 2 nd large living space and a gas fireplace surrounded by whitewashed brick. Walk ups
Interior Details
3262
6
4
Has Heating:
Yes
Heating Type:
Yes
Has Cooling:
Yes
Cooling Type:
Central
Has Fuel:
Yes
Fuel Type:
Electric
Has Basement:
No
Basement Type:
Full
Has Flooring:
No
Flooring Type:
Wood (unspecified)
Has Fireplace:
Yes
Fireplace Type:
N/A
Property Details
26592
Yes
Yes
Type:
Garage, Attached
Location:
N/A
Status:
N/A
Number of Spaces:
0
No
No
No
No
Yes
No
No
Construction Details
Bi-level
Brick
N/A
N/A
Composition Shingle
Tax History
Year
Amount
Land
Improvement
Percent Change
Assessment
2020
$11,115
$378,000
$561,230
--%
$939,230
2019
$10,760
$348,000
$561,230
--%
$909,230
2018
$10,226
$328,000
$561,230
--%
$889,230
2017
$10,323
$288,000
$476,430
--%
$764,430
2016
$10,301
$328,000
$561,230
--%
$889,230
2014
$9,268
$318,000
$514,340
--%
$832,340
2013
$8,843
$308,000
$491,620
--%
$799,620
2012
$8,301
$288,000
$476,430
--%
$764,430

Average Home Price in 22181
Nearby Properties
Zip Code
Price
Bed
Bath
Sqft
Lot
Sold Date
$1,475,000
$1,475,000
4 Beds
5 Baths
3,608 Sqft
27,386 Lot (sqft)
Sold 10/06/2026
$1,525,000
$1,525,000
6 Beds
4 Baths
3,262 Sqft
26,592 Lot (sqft)
Sold 10/05/2026
$3,699,999
$3,699,999
7 Beds
7.5 Baths
3,536 Sqft
99,892 Lot (sqft)
Sold 09/29/2026
$1,295,871
$1,295,871
4 Beds
2.5 Baths
2,788 Sqft
17,148 Lot (sqft)
Sold 10/06/2026
$1,375,000
$1,375,000
4 Beds
5 Baths
3,529 Sqft
40,197 Lot (sqft)
Sold 10/05/2026
$1,425,000
$1,425,000
5 Beds
3 Baths
3,733 Sqft
40,000 Lot (sqft)
Sold 10/05/2026
$1,049,900
$1,049,900
5 Beds
3.5 Baths
2,905 Sqft
16,809 Lot (sqft)
Sold 10/06/2026
$1,805,725
$1,805,725
5 Beds
3.5 Baths
3,251 Sqft
23,199 Lot (sqft)
Sold 10/06/2026




