Member Features
Find Real Estate Bargain!
Full foreclosure details
Home value, equity and ownership info
Find homes priced below market
Get full access with a FREE Account
Already a member?
$2,900,000
Listing Price6beds
6baths
6,540sqft
61,420sqft lot
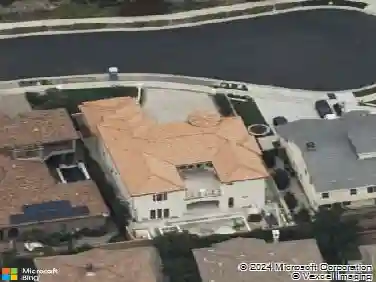
3131 Garretson Ave, Corona, CA 92881
Member Features
Find Real Estate Bargain!
Full foreclosure details
Home value, equity and ownership info
Find homes priced below market
Get full access with a FREE Account
Already a member?
For Sale
Off Market
Home type
Price / sqft
Year built
Home Details
Grand Victorian Estate on 1.41 Acres in Prestigious Corona Neighborhood. Nestled on one of Coronas most sought-after streets, this stunning estate offers 1.41 acres of privacy and luxury. A large circular driveway with electric gates ensures security and exclusivity from the moment you arrive. Upon entry, the grand foyer welcomes you with a dramatic curved maple staircase. The formal living room features a marble fireplace and gleaming wood floors. A spacious family room boasts a towering rock fireplace, French doors, and an expansive kitchen equipped with granite countertops, a large island, dual Sub-Zero refrigerators, a commercial-grade range, and a Viking dishwasher. The elegant formal dining room showcases wood floors and wainscoting, molding, creating a refined atmosphere for hosting. The main floor also includes two generously sized bedrooms, each with an en-suite bathroom and private patio access, an office, and an interior laundry room. The luxurious master suite is a true retreat, complete with its own fireplace, two large walk-in closets, a Jacuzzi tub, an oversized shower, and a private balcony offering sweeping views of the pool, mountains, and city lights. The expansive backyard is a true oasis, featuring a sparkling pool and spa, a fully appointed pool house with AC, heat, electricity, and water, plus an impressive BBQ island with gas burners, a grill, fridge, firepit and an outdoor bathroom for ultimate outdoor living and entertaining.
Interior Details
6540
6
6
Has Heating:
Yes
Heating Type:
Central
Has Cooling:
Yes
Cooling Type:
Central
Has Fuel:
Yes
Fuel Type:
Gas
Has Basement:
No
Basement Type:
N/A
Has Flooring:
No
Flooring Type:
N/A
Has Fireplace:
Yes
Fireplace Type:
N/A
Property Details
61420
Yes
Yes
Type:
Garage, Attached
Location:
N/A
Status:
N/A
Number of Spaces:
5
N/A
N/A
N/A
N/A
N/A
N/A
N/A
Construction Details
N/A
N/A
N/A
N/A
Tile
Tax History
Year
Amount
Land
Improvement
Percent Change
Assessment
2020
$17,863
$367,512
$1,225,063
--%
$1,592,575
2019
$17,448
$360,306
$1,201,043
--%
$1,561,349
2018
$17,054
$353,243
$1,177,493
--%
$1,530,736
2017
$16,634
$346,317
$1,154,405
--%
$1,500,722
2016
$16,475
$339,527
$1,131,770
--%
$1,471,297
2014
$14,215
$300,000
$1,001,000
--%
$1,301,000
2013
$13,420
$282,000
$942,000
--%
$1,224,000
2012
$12,938
$272,000
$906,000
--%
$1,178,000

Average Home Price in 92881
Nearby Properties
Zip Code
Price
Bed
Bath
Sqft
Lot
Sold Date
$2,900,000
$2,900,000
6 Beds
6 Baths
6,540 Sqft
61,420 Lot (sqft)
Sold 10/26/2026
$3,049,077
$3,049,077
4 Beds
5.5 Baths
7,250 Sqft
35,719 Lot (sqft)
Sold 10/27/2026
$1,662,312
$1,662,312
7 Beds
6.25 Baths
7,444 Sqft
34,412 Lot (sqft)
Sold 10/13/2026
$3,500,000
$3,500,000
7 Beds
5.5 Baths
6,645 Sqft
43,560 Lot (sqft)
Sold 10/26/2026