Member Features
Find Real Estate Bargain!
Full foreclosure details
Home value, equity and ownership info
Find homes priced below market
Get full access with a FREE Account
Already a member?
$349,900
Listing Price4beds
2.5baths
1,757sqft
19,602sqft lot
104 Garnsey Rd, Pittsford, NY 14534
Member Features
Find Real Estate Bargain!
Full foreclosure details
Home value, equity and ownership info
Find homes priced below market
Get full access with a FREE Account
Already a member?
For Sale
Off Market
Home type
Price / sqft
Year built
Home Details
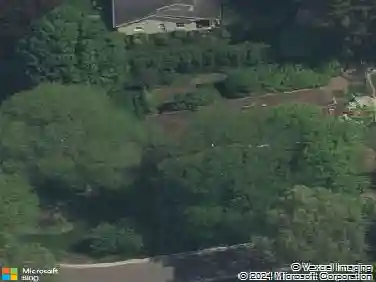
Welcome to 104 Garnsey Road, a beautifully updated Pittsford ranch offering 1,757 square feet of effortless single-level living on nearly half an acre of private, park-like grounds. Sunlight pours into the spacious living room through expansive picture windows, where a whitewashed brick fireplace creates the perfect spot for cozy evenings. The updated kitchen opens seamlessly to the dining area and the expansive deck, ideal for indooroutdoor entertaining and everyday living. Four bedrooms include a generous primary suite with a brand-new walk-in closet and a fully renovated 2025 bathroom. Thoughtful updates provide peace of mind, including a tear-off architectural roof (2023), new hot water heater (2025), updated lighting, and a freshly painted deck (2024). Outside, the beautifully landscaped backyard offers a fire pit area and soft evening lighting - a perfect setting for warm summer nights. With a partially finished basement, attached two-car garage, central air, and a prime Pittsford location within the Pittsford School District, this home truly checks every box. Public Open House on Saturday, 11/1 from 11:00 a.m.12:30 p.m. Delayed negotiations until 11/4 at 11:00 a.m. - come see it and make it yours!
Interior Details
1757
4
2.5
Has Heating:
Yes
Heating Type:
Central
Has Cooling:
Yes
Cooling Type:
Central
Has Fuel:
Yes
Fuel Type:
Gas
Has Basement:
No
Basement Type:
Partial
Has Flooring:
No
Flooring Type:
N/A
Has Fireplace:
Yes
Fireplace Type:
N/A
Property Details
19602
Yes
Yes
Type:
Garage, Attached
Location:
N/A
Status:
N/A
Number of Spaces:
2
N/A
N/A
N/A
N/A
N/A
N/A
N/A
Construction Details
Ranch
Aluminum/vinyl
N/A
N/A
N/A
Tax History
Year
Amount
Land
Improvement
Percent Change
Assessment
2020
$7,161
$63,700
$114,800
--%
$178,500
2018
$1,950
$63,700
$114,800
--%
$178,500
2017
$1,784
$63,700
$101,600
--%
$165,300
2016
$1,805
$63,700
$101,600
--%
$165,300
2015
$1,817
$63,700
$101,600
--%
$165,300
2013
$1,831
$63,700
$101,600
--%
$165,300
2011
$1,728
$63,700
$101,600
--%
$165,300

Average Home Price in 14534
Nearby Properties
Zip Code
Price
Bed
Bath
Sqft
Lot
Sold Date
$349,900
$349,900
4 Beds
2.5 Baths
1,757 Sqft
19,602 Lot (sqft)
Sold 10/13/2026
$350,000
$350,000
3 Beds
1 Baths
1,521 Sqft
30,492 Lot (sqft)
Sold 10/26/2026
$514,743
3 Beds
2.5 Baths
2,000 Sqft
26,136 Lot (sqft)
Sold 10/26/2026