
Member Features
Find Real Estate Bargain!
Full foreclosure details
Home value, equity and ownership info
Find homes priced below market
Get full access with a FREE Account
Already a member?
$4,990,000
Listing Price7beds
7baths
11,377sqft
16,660sqft lot
6413 Garnett Dr, Chevy Chase, MD 20815
Member Features
Find Real Estate Bargain!
Full foreclosure details
Home value, equity and ownership info
Find homes priced below market
Get full access with a FREE Account
Already a member?
For Sale
Off Market
Home type
Price / sqft
Year built
Home Details
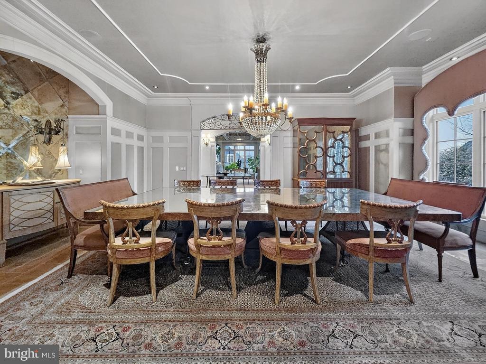
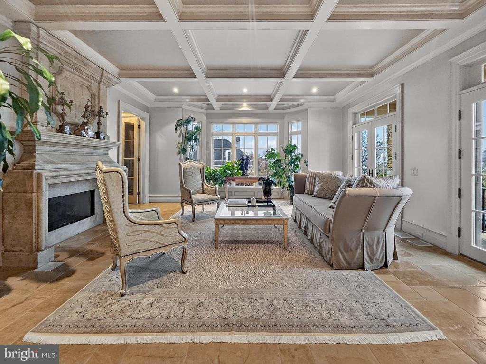
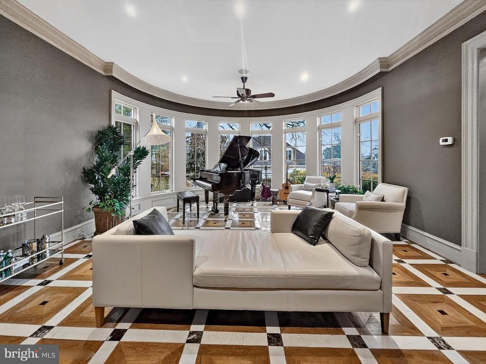
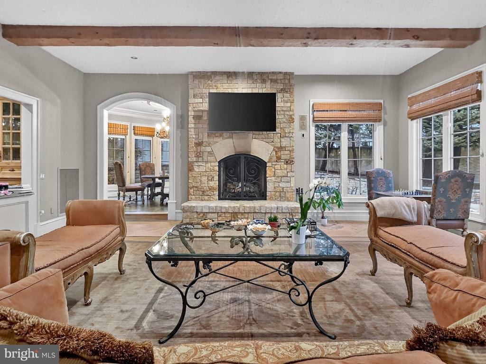
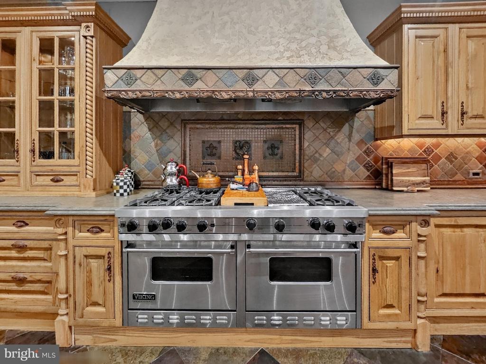
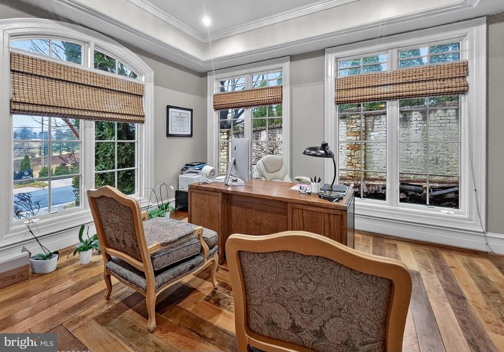
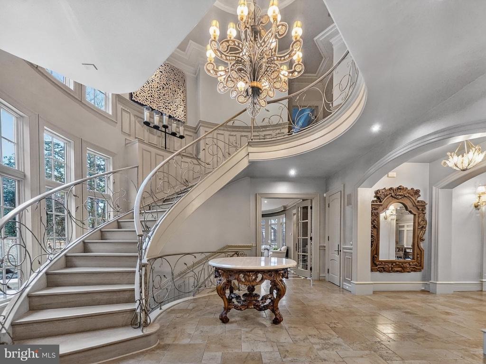
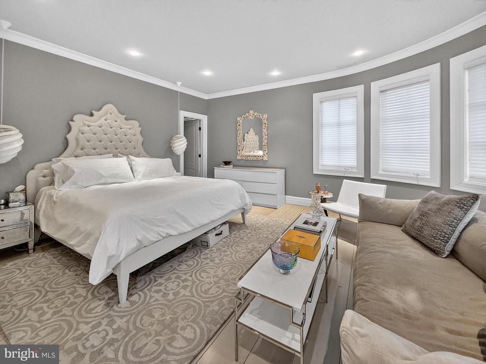
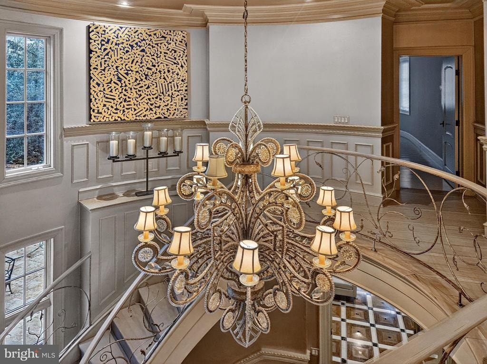
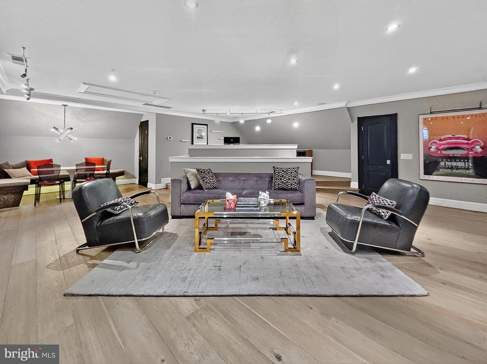
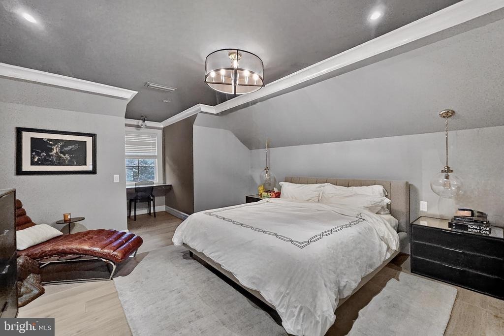
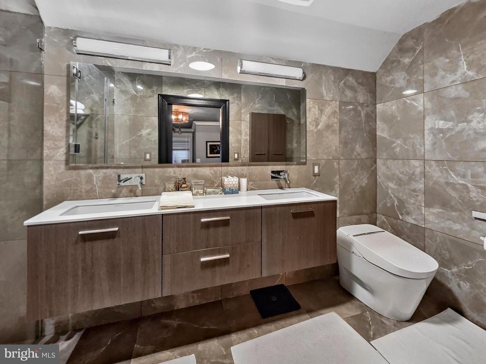
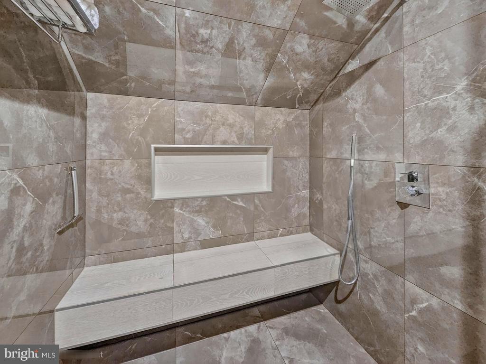
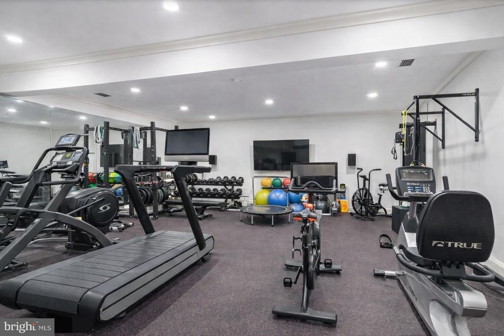
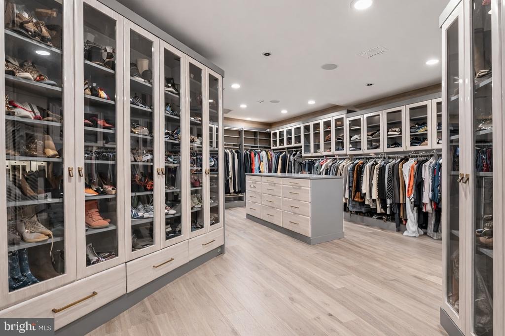
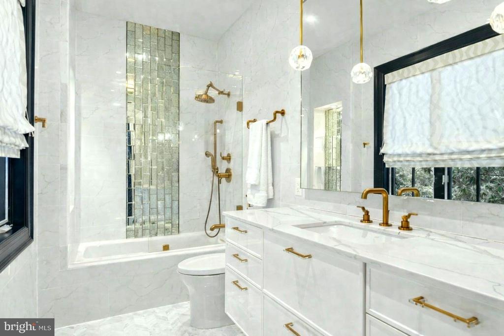
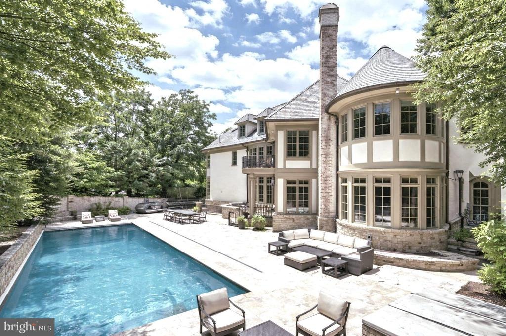
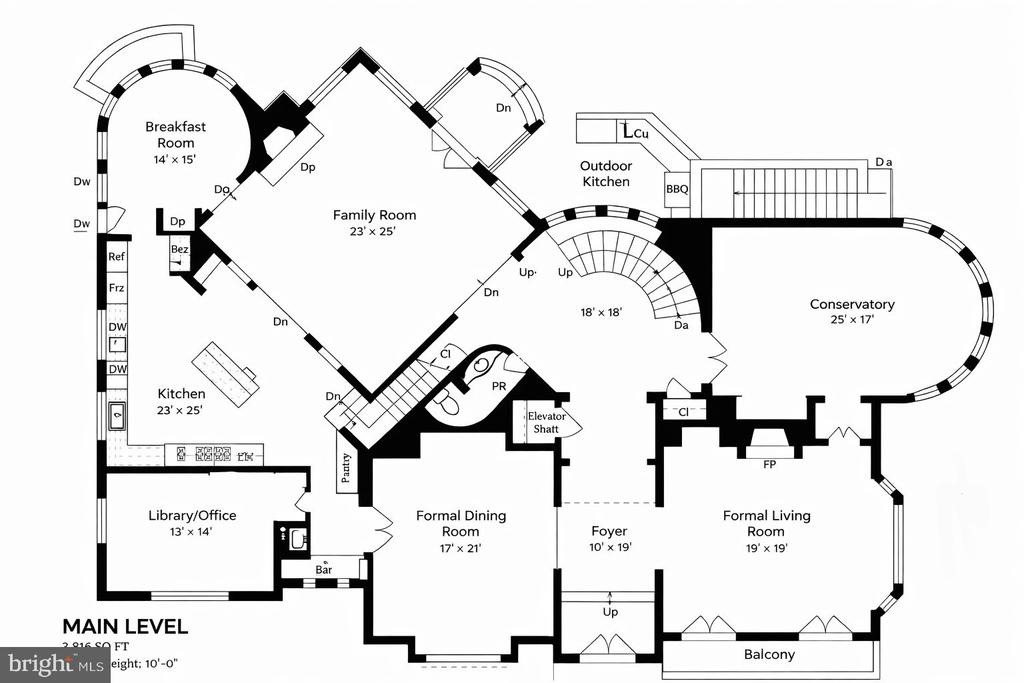
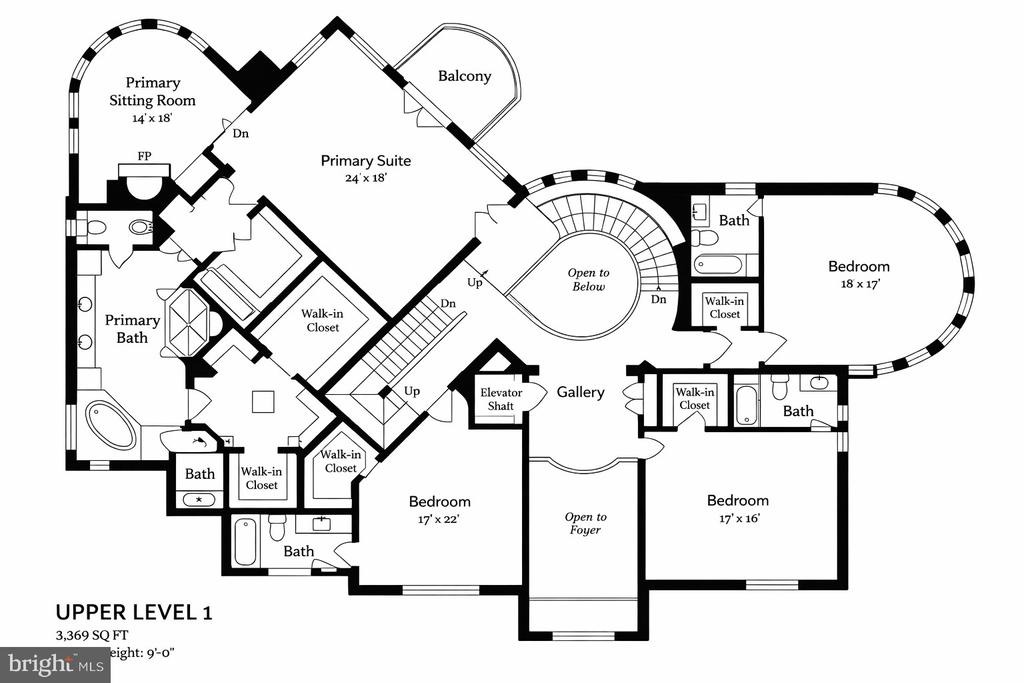
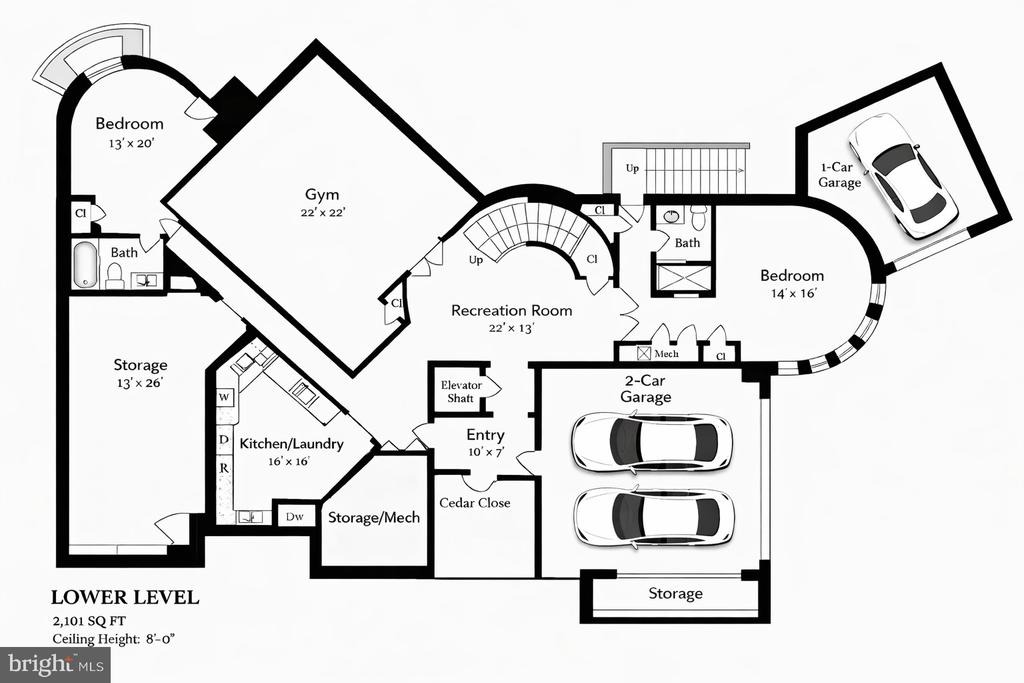
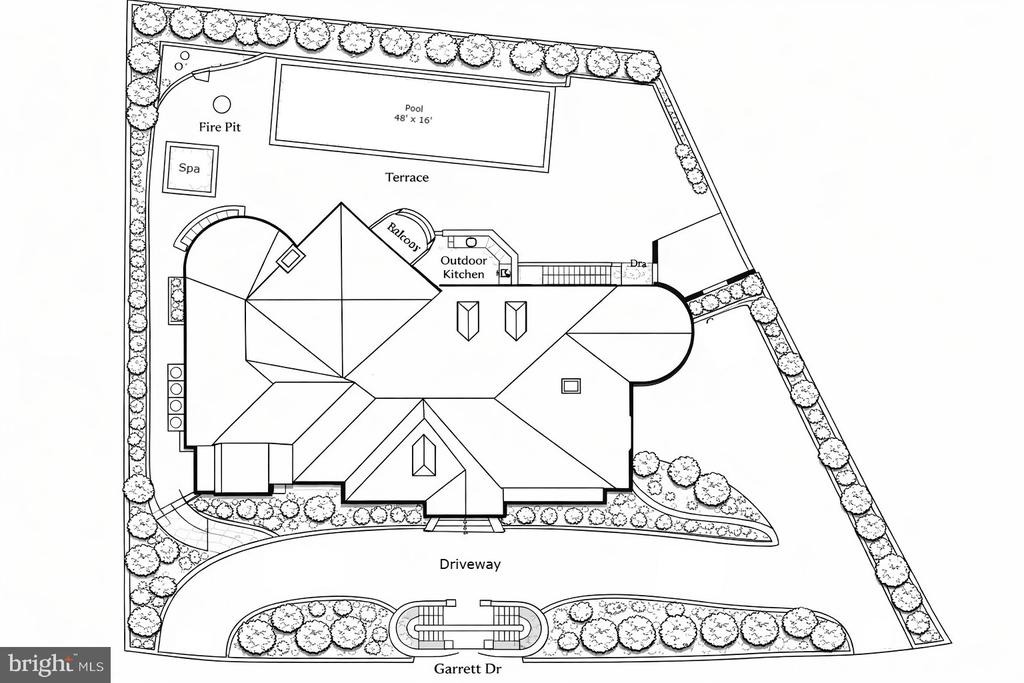
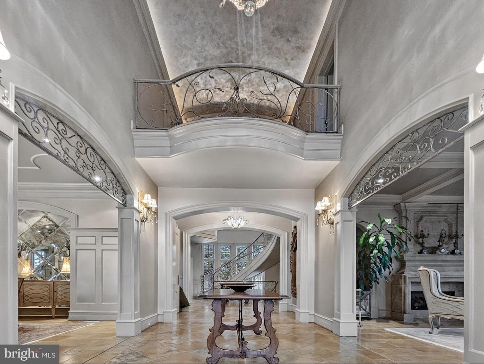
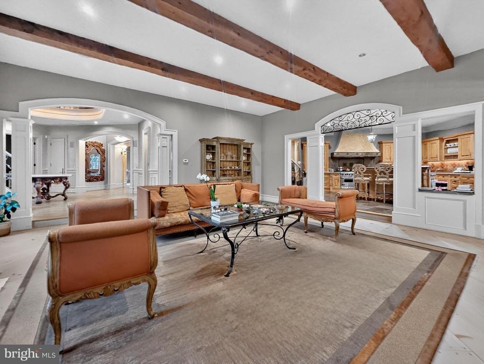
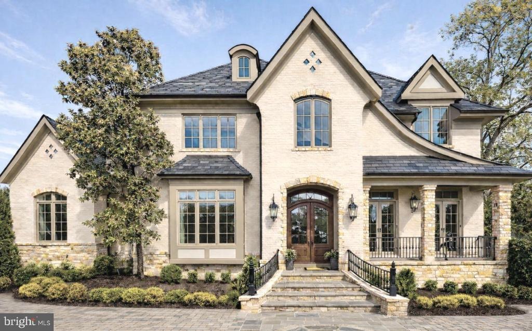
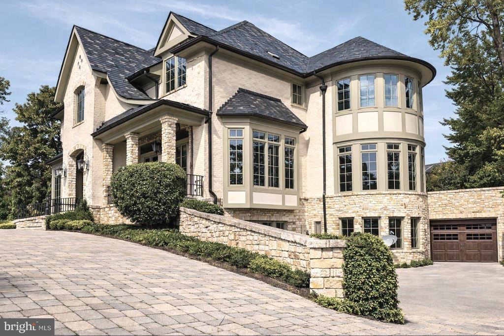
Kenwood doesn't need an introduction. For those who know the Washington area, the address alone carries meaning: a neighborhood of quiet lanes, landmark properties, and more than 1,200 Yoshino cherry trees that provide a spectacle of beauty each spring. This is the kind of neighborhood that discerning individuals make a point of seeking out. And properties of this caliber, in a neighborhood like this one, rarely become available. This one is available now. nnThe property itself is a study in substance. Over a third of an acre, gated and private, with a three-car garage and generous driveway for 10 additional cars, and a back garden that has had two decades to mature around a heated pool, stone walls, and an expansive terrace built for both entertaining and everyday enjoyment. The house that sits on it, more than 11,300 finished square feet across four levels, was engineered with a seriousness of purpose that is immediately apparent to anyone who knows what they're looking at. Steel frame. Slate roof. Brick and stone. 750-amp power. Seven independent climate zones. These are not amenities. They are a statement about how the home was conceived and what it was built to withstand. nnInside, the scale is generous without being unwieldy. The entry rises dramatically to a double-height ceiling. Formal rooms flow into casual ones. A sun-filled conservatory pulls light in from the side. The family room is grounded by a wood-burning fireplace. The kitchen, fitted with Clive Christian c
Interior Details
11377
7
7
Has Heating:
Yes
Heating Type:
Yes
Has Cooling:
Yes
Cooling Type:
Central
Has Fuel:
No
Fuel Type:
N/A
Has Basement:
No
Basement Type:
Finished
Has Flooring:
No
Flooring Type:
N/A
Has Fireplace:
Yes
Fireplace Type:
N/A
Property Details
16660
No
Yes
Type:
Garage, Attached
Location:
N/A
Status:
N/A
Number of Spaces:
2
No
No
No
No
Yes
No
No
Construction Details
Bi-level
Brick
N/A
N/A
Slate
Tax History
Year
Amount
Land
Improvement
Percent Change
Assessment
0
$0
$1,312,300
$2,455,400
--%
$3,767,700
2020
$41,583
$1,312,300
$2,455,400
--%
$3,767,700
2019
$47,632
$1,249,700
$3,061,600
--%
$4,311,300
0
$0
$0
$0
--%
$3,999,167
2017
$42,374
$0
$0
--%
$3,687,033
2015
$37,740
$1,300,300
$2,074,600
--%
$3,374,900
2014
$38,091
$0
$0
--%
$3,374,900
2012
$38,145
$0
$0
--%
$3,441,800

Average Home Price in 20815
Nearby Properties
Zip Code
Price
Bed
Bath
Sqft
Lot
Sold Date
$4,990,000
$4,990,000
7 Beds
7 Baths
11,377 Sqft
16,660 Lot (sqft)
Sold 10/13/2026






