Member Features
Find Real Estate Bargain!
Full foreclosure details
Home value, equity and ownership info
Find homes priced below market
Get full access with a FREE Account
Already a member?
$962,192
Listing Price3beds
3.5baths
2,301sqft
149,846sqft lot
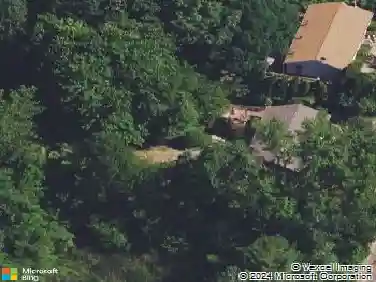
28 Garnet Rd, Roxbury, CT 06783
Member Features
Find Real Estate Bargain!
Full foreclosure details
Home value, equity and ownership info
Find homes priced below market
Get full access with a FREE Account
Already a member?
For Sale
Home type
Price / sqft
Year built
Home Details
Discover modern serenity in this private contemporary retreat nestled on 3.44 private acres. The ascending driveway assures a sense of quiet and seclusion, leading you to a home bathed in natural light from a soaring two-story wall of south-facing windows, this home perfectly blends architectural drama with a peaceful woodland backdrop. The exterior features an expansive, brand new composite deck with its sleek cable railing system--perfect for al fresco dining or quiet mornings. Inside, the light filled, open-concept main level is anchored by 5 1/4" hardwood oak flooring and a dramatic granite gas burning fireplace. A full wall of custom built in's create style and ample storage. The kitchen is designed for functionality with its central island, quartz countertops and new Fulgar Milano induction range and a new LG refrigerator. Retreat to the main-level primary on-suite, which offers its own private deck access via French patio doors. Upstairs, a glass railed loft provides additional flexible space. The fully tiled walk out lower level includes a full bath offering excellent potential for an in law apartment, guest suite or private home office with a 2nd laundry hook up area in the garage. Meticulously maintained and newly painted throughout, this sanctuary is equipped with radiant heat, central air, a main level laundry and a newer water softening system.
Interior Details
2301
3
3.5
Has Heating:
Yes
Heating Type:
Forced Air With Air Conditioning
Has Cooling:
Yes
Cooling Type:
N/A
Has Fuel:
Yes
Fuel Type:
Oil
Has Basement:
No
Basement Type:
Basement (unspecified)
Has Flooring:
No
Flooring Type:
N/A
Has Fireplace:
Yes
Fireplace Type:
N/A
Property Details
149846
Yes
Yes
Type:
Garage, Basement
Location:
N/A
Status:
N/A
Number of Spaces:
1
N/A
N/A
N/A
N/A
N/A
N/A
N/A
Construction Details
Contemporary
Wood Siding
N/A
Gable
Asphalt
Tax History
Year
Amount
Land
Improvement
Percent Change
Assessment
2020
$5,533
$139,320
$210,850
--%
$350,170
2019
$5,550
$139,320
$210,850
--%
$350,170
2018
$5,550
$139,320
$210,850
--%
$350,170
2017
$4,978
$155,810
$194,760
--%
$350,570
2016
$4,803
$155,810
$194,760
--%
$350,570
2014
$4,759
$155,810
$199,330
--%
$355,140
2012
$4,723
$155,810
$199,330
--%
$355,140

Average Home Price in 06783
Nearby Properties
Zip Code
Price
Bed
Bath
Sqft
Lot
Sold Date
$962,192
$962,192
3 Beds
3.5 Baths
2,301 Sqft
149,846 Lot (sqft)
Sold 10/26/2026
$998,000
$998,000
4 Beds
2 Baths
2,556 Sqft
188,615 Lot (sqft)
Sold 10/26/2026