Member Features
Find Real Estate Bargain!
Full foreclosure details
Home value, equity and ownership info
Find homes priced below market
Get full access with a FREE Account
Already a member?
$2,767,772
Listing Price4beds
5baths
4,854sqft
40,511sqft lot
85 Garnet Park Rd, Madison, CT 06443
Member Features
Find Real Estate Bargain!
Full foreclosure details
Home value, equity and ownership info
Find homes priced below market
Get full access with a FREE Account
Already a member?
For Sale
Home type
Price / sqft
Year built
Home Details
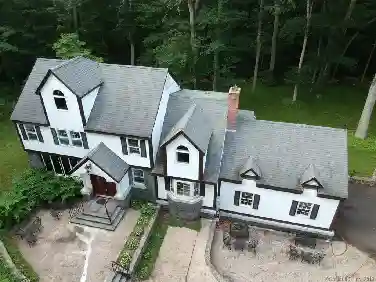
A home that captures you-and doesn't let go. Nestled along the quiet edge of the Neck River, this is one of those rare offerings where design, setting and detail immediately leave an impression. From the moment you arrive, the front porch sets the tone for what unfolds beyond it. Inside, every space feels considered. A true designer's home where nothing is overlooked and nothing is left to chance.The kitchen anchors it all: a chef's workspace that becomes the natural center of the home, where design quality shapes how the space is experienced. The layout is both refined and versatile, offering primary suite options on both the first and second floors, each with tastefully appointed bathrooms. Even the everyday feels elevated. The laundry room is purposefully designed and surprisingly enjoyable. The finished third floor offers a private retreat opening to a balcony overlooking the manicured grounds. Outdoor living is equally compelling. A patio with pergolas, an outdoor kitchen and a striking fireplace creates a setting designed for connection. A heated saltwater Gunite pool sits just beyond, extending the outdoor living experience. Private without feeling remote and elegant without being formal, 85 Garnet Park is more than a home, it's a place to gather, grow, breathe and fully experience the best of Madison's Coastal landscape. Here, the river isn't just a backdrop; it shapes how the home lives, drawing you in from the private dock and carrying a sense of ease throughout.
Interior Details
4854
4
5
Has Heating:
Yes
Heating Type:
Forced Air With Air Conditioning
Has Cooling:
Yes
Cooling Type:
N/A
Has Fuel:
Yes
Fuel Type:
Gas
Has Basement:
No
Basement Type:
N/A
Has Flooring:
No
Flooring Type:
N/A
Has Fireplace:
Yes
Fireplace Type:
N/A
Property Details
40511
No
No
Type:
N/A
Location:
N/A
Status:
N/A
Number of Spaces:
N/A
N/A
N/A
N/A
N/A
N/A
N/A
N/A
Construction Details
Cape Cod
Wood Siding
N/A
Gable
Asphalt
Tax History
Year
Amount
Land
Improvement
Percent Change
Assessment
2020
$19,167
$153,900
$522,200
--%
$676,100
2019
$18,612
$153,900
$502,600
--%
$656,500
2018
$14,999
$109,700
$425,200
--%
$534,900
2017
$14,603
$109,700
$425,200
--%
$534,900
2016
$14,170
$109,700
$425,200
--%
$534,900
2014
$13,463
$109,700
$425,200
--%
$534,900

Average Home Price in 06443
Nearby Properties
Zip Code
Price
Bed
Bath
Sqft
Lot
Sold Date
$2,767,772
$2,767,772
4 Beds
5 Baths
4,854 Sqft
40,511 Lot (sqft)
Sold 10/26/2026