Member Features
Find Real Estate Bargain!
Full foreclosure details
Home value, equity and ownership info
Find homes priced below market
Get full access with a FREE Account
Already a member?
$2,189,056
Listing Price4beds
3.5baths
3,822sqft
147,668sqft lot
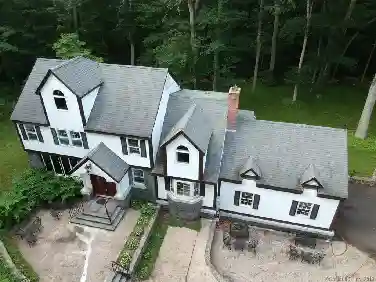
101 Garnet Park Rd, Madison, CT 06443
Member Features
Find Real Estate Bargain!
Full foreclosure details
Home value, equity and ownership info
Find homes priced below market
Get full access with a FREE Account
Already a member?
For Sale
Home type
Price / sqft
Year built
Home Details
It's the stillness of the marsh..calm, quiet and ever-changing. This home captures nearly 270 degrees of protected landscape and water views, making the setting feel peaceful, immersive and incredibly rare. Inside, every detail feels thoughtful and intentional. Sunlight pours in and each space was designed to stay connected to the beauty beyond. The main living area rises to an 18-foot cathedral ceiling, anchored by a fireplace and surrounded by windows. Thoughtful details such as coffered ceilings and custom millwork enhance the home's architectural appeal throughout. The kitchen is both functional and striking, featuring a gas Wolf range, Sub-Zero refrigerator, additional wall oven, marble countertops and an expansive island workspace, all while maintaining a clean and refined feel. It opens naturally to the main gathering areas, making everyday living and entertaining effortless. The first-floor primary suite offers a private retreat with a fireplace, spa-like bath and a generous walk-in closet. Upstairs, three additional bedrooms are positioned to capture light and those same sweeping marsh views. Step outside and the connection deepens. An expansive deck overlooks the marsh, while a beautifully designed patio with a built-in fireplace creates the perfect setting. And when you want to get out on the water, river access is right there. A setting that feels distinctly its own, yet remains effortlessly connected to Madison's village and beaches and Shoreline lifestyle.
Interior Details
3822
4
3.5
Has Heating:
Yes
Heating Type:
Forced Air With Air Conditioning
Has Cooling:
Yes
Cooling Type:
N/A
Has Fuel:
Yes
Fuel Type:
Gas
Has Basement:
No
Basement Type:
N/A
Has Flooring:
No
Flooring Type:
N/A
Has Fireplace:
Yes
Fireplace Type:
N/A
Property Details
147668
No
No
Type:
N/A
Location:
N/A
Status:
N/A
Number of Spaces:
N/A
N/A
N/A
N/A
N/A
N/A
N/A
N/A
Construction Details
Colonial
Wood Siding
N/A
Gable
Asphalt
Tax History
Year
Amount
Land
Improvement
Percent Change
Assessment
2020
$17,977
$155,700
$478,400
--%
$634,100
2019
$12,817
$155,700
$296,400
--%
$452,100
2018
$7,100
$119,700
$133,500
--%
$253,200
2017
$4,562
$119,700
$47,400
--%
$167,100
2016
$4,426
$119,700
$47,400
--%
$167,100
2014
$4,206
$119,700
$47,400
--%
$167,100

Average Home Price in 06443
Nearby Properties
Zip Code
Price
Bed
Bath
Sqft
Lot
Sold Date
$1,371,653
$1,371,653
5 Beds
3.5 Baths
3,695 Sqft
56,192 Lot (sqft)
Sold 07/22/2026
$2,189,056
$2,189,056
4 Beds
3.5 Baths
3,822 Sqft
147,668 Lot (sqft)
Sold 10/26/2026