Member Features
Find Real Estate Bargain!
Full foreclosure details
Home value, equity and ownership info
Find homes priced below market
Get full access with a FREE Account
Already a member?
$751,320
Listing Price4beds
2.5baths
2,964sqft
64,992sqft lot
1652 Garnet Mine Rd, Garnet Valley, PA 19060
Member Features
Find Real Estate Bargain!
Full foreclosure details
Home value, equity and ownership info
Find homes priced below market
Get full access with a FREE Account
Already a member?
For Sale
Off Market
Home type
Price / sqft
Year built
Home Details
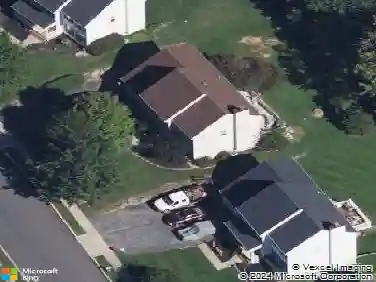
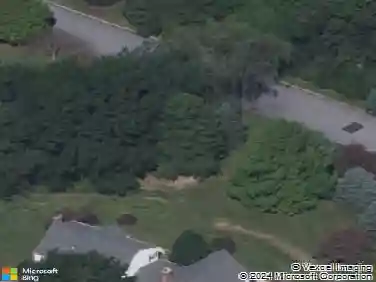
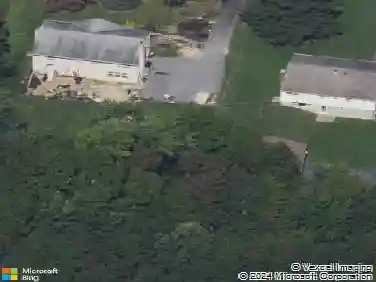
Welcome to 1652 Garnet Mine Road - a spacious, updated home set on nearly two private acres. Tucked far back from the road and surrounded by mature trees, this property offers the perfect blend of privacy, space, and convenience. Inside, youll find a warm, move-in ready interior with sun-filled living spaces, neutral tones, and thoughtful updates throughout. The main level features formal living and dining rooms, along with an open kitchen and family room anchored by a wood-burning fireplace. Fresh paint and brand new luxury vinyl plank flooring run throughout, along with a convenient powder room. Upstairs, the primary suite offers vaulted ceilings, a walk-in closet, and an updated bathroom with a brand new double-sink vanity, new tile flooring, and a walk-in shower. Three additional well-sized bedrooms, an updated hall bath, and a second-floor laundry closet add both comfort and convenience. The fully finished walkout basement provides incredible flexibility with additional living space, two bonus rooms, storage, and a roughed-in area for a future bathroom. There is an oversized two-car garage with full walk-up loft/attic storage space. Step outside to the maintenance-free Trex deck overlooking the backyard. The expansive yard offers endless possibilities-from summer barbecues to play space, gardening, or simply unwinding in your own private outdoor oasis. Located in the award-winning Garnet Valley School District and just minutes from shopping, dining, and major routes, thi
Interior Details
2964
4
2.5
Has Heating:
Yes
Heating Type:
Central
Has Cooling:
Yes
Cooling Type:
Central
Has Fuel:
Yes
Fuel Type:
Oil
Has Basement:
No
Basement Type:
Full
Has Flooring:
No
Flooring Type:
N/A
Has Fireplace:
Yes
Fireplace Type:
N/A
Property Details
64992
Yes
Yes
Type:
N/A
Location:
N/A
Status:
N/A
Number of Spaces:
N/A
N/A
N/A
N/A
N/A
N/A
N/A
N/A
Construction Details
Conventional
Aluminum/vinyl
N/A
N/A
N/A
Tax History
Year
Amount
Land
Improvement
Percent Change
Assessment
2020
$7,404
$57,700
$123,930
--%
$181,630
2019
$7,298
$57,700
$123,930
--%
$181,630
2018
$7,187
$0
$0
--%
$181,630
2017
$7,049
$0
$0
--%
$181,630
2016
$6,921
$0
$0
--%
$181,630
2014
$6,721
$0
$0
--%
$181,630
2013
$6,605
$0
$0
--%
$181,630

Average Home Price in 19060
Nearby Properties
Zip Code
Price
Bed
Bath
Sqft
Lot
Sold Date
$751,320
4 Beds
2.5 Baths
2,964 Sqft
64,992 Lot (sqft)
Sold 10/26/2026
$941,655
4 Beds
3.5 Baths
3,396 Sqft
35,135 Lot (sqft)
Sold 10/26/2026
$419,999
4 Beds
5 Baths
2,592 Sqft
11,840 Lot (sqft)
Sold 10/13/2026