

Member Features
Find Real Estate Bargain!
Full foreclosure details
Home value, equity and ownership info
Find homes priced below market
Get full access with a FREE Account
Already a member?
$1,195,000
Listing Price4beds
3baths
5,167sqft
34,206sqft lot
1025 Garlock Ct, Colorado Springs, CO 80918
Member Features
Find Real Estate Bargain!
Full foreclosure details
Home value, equity and ownership info
Find homes priced below market
Get full access with a FREE Account
Already a member?
For Sale
Off Market
Home type
Price / sqft
Year built
Home Details
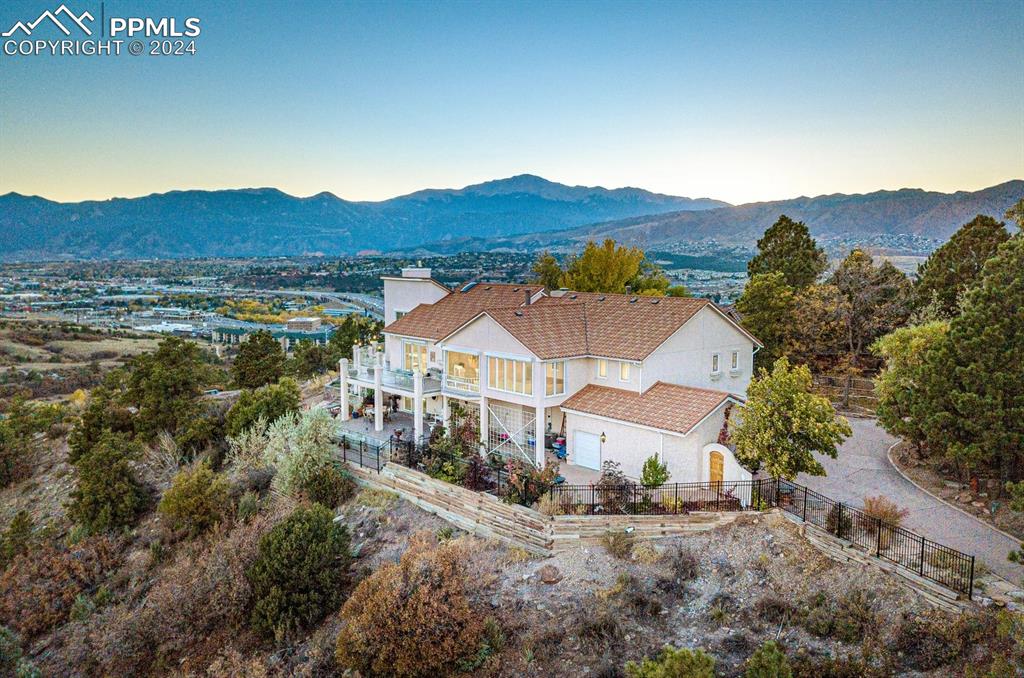
Own one of the most prominent lots in the city, with commanding views of Pike's Peak, Pulpit Rock, and Garden of the Gods; while also experiencing majestic city views. This custom home has notable features and custom design elements throughout the entire home. The gourmet kitchen spares no expense. Tastefully integrated luxury appliances to include 3 ovens, warming drawer, 2 cook-tops, and more. High-end cabinetry, artful stone slabs, and hand-scraped Brazilian wood floors; are anchored by a one-of-a-kind island that serves as the centerpiece of the home. Step outside and enjoy the incredible composite deck, or spend time in one of two living rooms on the primary level. Two dining areas complement the space, including a formal dining room with floor-to-ceiling windows. The Primary Retreat includes a spa-inspired bathroom, private sauna, and sitting area complete with a fireplace. The primary level is complete with another bedroom and a unique tile-inlaid bathroom. The lower level basement features a recreation room, wet bar with a kegerator, two additional bedrooms, guest bathroom, secondary family room, and an executive office that opens to an heirloom quality wine cellar. Step outside and you'll find yourself in one of the most spectacular private overlooks in the entire Front Range. Here, the three-quarter acre lot surrounds an amazing flagstone patio, equipped with an outdoor BBQ area, several serene sitting areas- perfectly perched above the cliff-side ridge an
Interior Details
5167
4
3
Has Heating:
Yes
Heating Type:
Forced Air With Air Conditioning
Has Cooling:
Yes
Cooling Type:
Central
Has Fuel:
Yes
Fuel Type:
Electric
Has Basement:
No
Basement Type:
Partial
Has Flooring:
No
Flooring Type:
N/A
Has Fireplace:
Yes
Fireplace Type:
N/A
Property Details
34206
Yes
Yes
Type:
Garage, Attached
Location:
N/A
Status:
N/A
Number of Spaces:
4
No
No
No
No
Yes
No
No
Construction Details
Bi-level
Stucco
N/A
Gable
Tile
Tax History
Year
Amount
Land
Improvement
Percent Change
Assessment
2019
$2,345
$5,110
$36,780
--%
$41,890
2019
$2,345
$5,110
$36,780
--%
$41,890
2018
$2,564
$4,680
$37,470
--%
$42,150
2017
$2,428
$4,680
$37,470
--%
$42,150
2016
$2,024
$4,920
$37,970
--%
$42,890
2014
$2,026
$3,980
$29,700
--%
$33,680
2013
$2,061
$4,920
$36,720
--%
$41,640
2012
$1,912
$3,930
$27,770
--%
$31,700

Average Home Price in 80918
Nearby Properties
Zip Code
Price
Bed
Bath
Sqft
Lot
Sold Date
$1,195,000
$1,195,000
4 Beds
3 Baths
5,167 Sqft
34,206 Lot (sqft)
Sold 09/29/2026
$893,360
5 Beds
3.5 Baths
4,492 Sqft
19,864 Lot (sqft)
Sold 09/29/2026
$925,000
5 Beds
4 Baths
5,074 Sqft
20,600 Lot (sqft)
Sold 09/29/2026







