
Member Features
Find Real Estate Bargain!
Full foreclosure details
Home value, equity and ownership info
Find homes priced below market
Get full access with a FREE Account
Already a member?
$725,000
Listing Price3beds
3baths
1,703sqft
65,340sqft lot
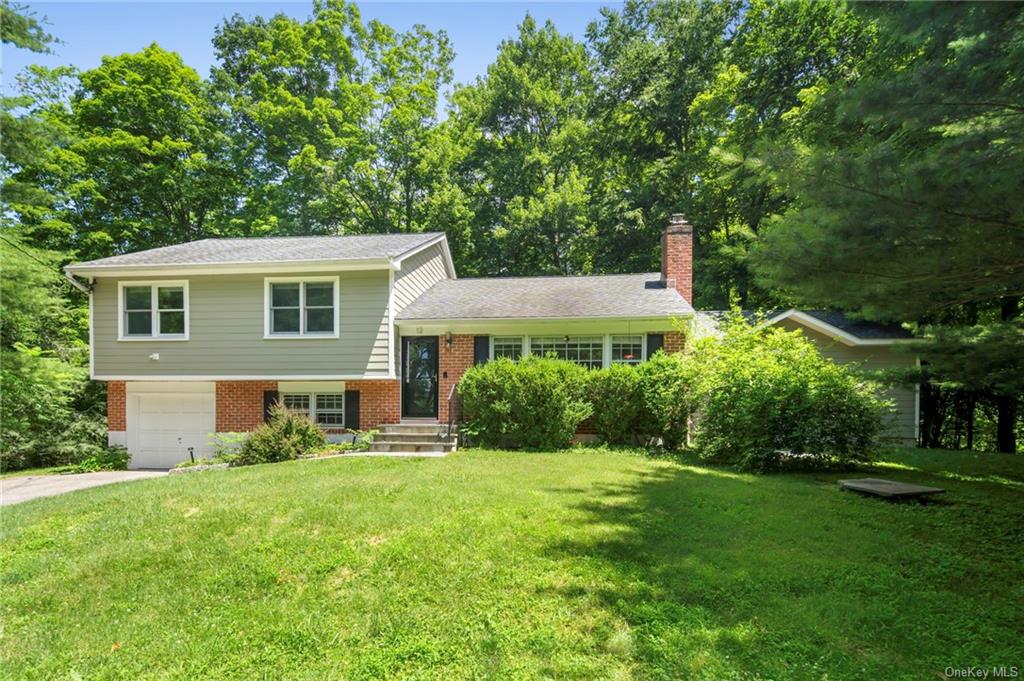
12 Garlen Rd, Katonah, NY 10536
Member Features
Find Real Estate Bargain!
Full foreclosure details
Home value, equity and ownership info
Find homes priced below market
Get full access with a FREE Account
Already a member?
For Sale
Off Market
Home type
Price / sqft
Year built
Home Details
Discover the epitome of modern living in this beautifully updated home nestled in Katonah. Step inside to find an inviting Entry Foyer leading to a cozy Living Room complete with a wood burning Fireplace and rich hardwood floors. The main level also features a newly renovated Primary Bedroom offering hardwood floors, a ceiling fan, recessed lighting, and a spacious walk-in closet with built-ins. Adjacent, the ensuite Bathroom showcases dual sinks, a luxurious walk-in shower, and a linen closet. Enjoy meals in the Dining Room with hardwood floors and access to the deck through sliding glass doors. The chef's Kitchen is a culinary delight with granite counters, a limestone backsplash, and top-of-the-line appliances including a Jenn-Air Refrigerator, GE Profile 5-burner gas stove, Built-in GE Profile Microwave, and Bosch Dishwasher. Upstairs, hardwood floors guide you through a Second Bedroom with ample closet space, a Den with a ceiling fan and built-in closet storage, and a newly updated Bathroom featuring dual sinks, a bathtub, and a linen closet. A Third Bedroom completes this level with built-in storage and a closet. The Lower Level boasts a spacious Family Room with new carpeting and recessed lighting, a convenient Powder Room, and a Laundry Room with an LG Washer & Dryer. Additional highlights include Anderson Windows throughout, a furnace and HVAC system installed circa 2019, a Water Softener, updated electric panel, and new Hardiplank siding. With its 1 car att
Interior Details
1703
3
3
Has Heating:
Yes
Heating Type:
Central
Has Cooling:
Yes
Cooling Type:
Central
Has Fuel:
Yes
Fuel Type:
Oil
Has Basement:
No
Basement Type:
Partial
Has Flooring:
No
Flooring Type:
N/A
Has Fireplace:
Yes
Fireplace Type:
N/A
Property Details
65340
Yes
Yes
Type:
Garage, Basement
Location:
N/A
Status:
N/A
Number of Spaces:
0
No
No
No
No
No
No
No
Construction Details
Split Level
Wood
N/A
N/A
N/A
Tax History
Year
Amount
Land
Improvement
Percent Change
Assessment
2019
$13,136
$21,300
$34,200
--%
$55,500
2018
$13,323
$21,300
$34,200
--%
$55,500
2017
$12,195
$21,300
$34,200
--%
$55,500
2017
$12,122
$21,300
$34,200
--%
$55,500
2016
$13,050
$21,300
$34,200
--%
$55,500
2013
$15,928
$21,300
$34,200
--%
$55,500

Average Home Price in 10536
Nearby Properties
Zip Code
Price
Bed
Bath
Sqft
Lot
Sold Date
$725,000
$725,000
3 Beds
3 Baths
1,703 Sqft
65,340 Lot (sqft)
Sold 09/29/2026





